


$235,000
$239,900
2.0%For more information regarding the value of a property, please contact us for a free consultation.
1210 Central ST #3N Evanston, IL 60201
1 Bed
1 Bath
1,000 SqFt
Key Details
Sold Price $235,000
Property Type Condo
Sub Type Condo
Listing Status Sold
Purchase Type For Sale
Square Footage 1,000 sqft
Price per Sqft $235
Subdivision Sissilla
MLS Listing ID 12696314
Sold Date 10/09/26
Bedrooms 1
Full Baths 1
HOA Fees $497/mo
Rental Info No
Year Built 1924
Annual Tax Amount $2,652
Tax Year 2025
Lot Dimensions COMMON
Property Sub-Type Condo
Property Description
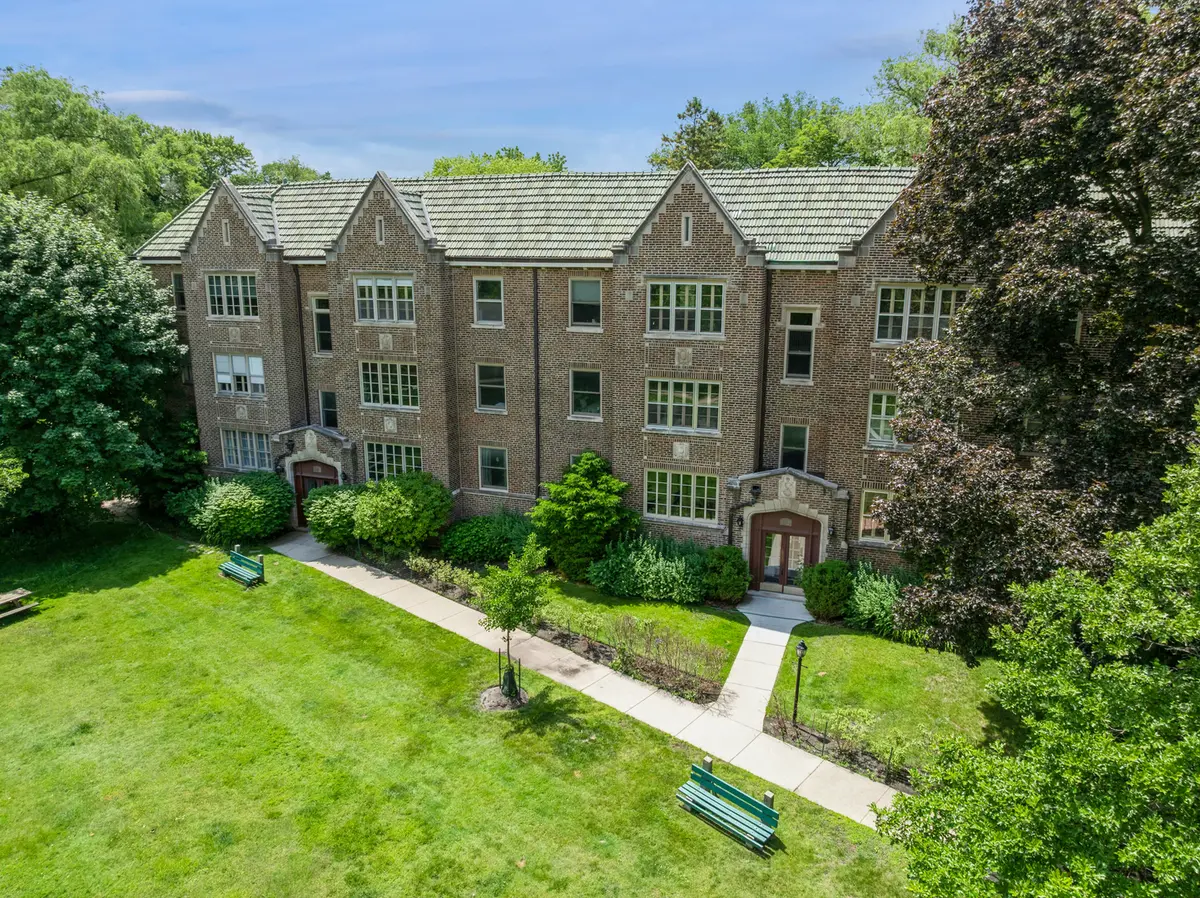
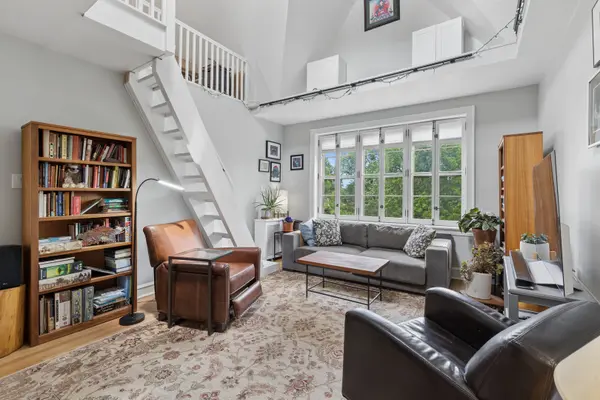
Exciting open airy space in this treetop, updated vintage one bedroom with bright loft studio, office, or guest space. Vaulted ceiling with sky windows accent this charming home overlooking the Canal Shores golf course, with incredible walkability just a few blocks to lighthouse beach, both CTA and Metra trains, Evanston hospital, new NU stadium, Mustards, New 'The Spot' dining, walking/bike path along the canal and nearby Greenbay trail bike path, schools and parks. Set back from Central St, this quiet respite provides privacy and convenience with hardwood floors, built-ins, updated bathroom and kitchen upgrade in 2023 features new stainless appliances, dishwasher was added, plus built in hutch. The loft is a dream with newly built steps for access, plus wall rails added with a library ladder access to niche display/storage and meditation space. East and west views provide lovely cross ventilation. One AC unit and a new ceiling fan keep this unique property cool when needed. Building has had many significant improvements over the last 10 years; Complete restoration of 1210 clay tiled roof area, new copper gutters, new roof, restoration of soffits, comprehensive tuckpointing and lintel repair of southwest alley. Entry hallways with newer carpet and paint. Laundry and storage locker in the basement. Pet friendly. Unit may be rented after two years of owner occupancy. Building rental cap of 5, currently 4 are rented.
Location
State IL
County Cook
Area Evanston
Rooms
Basement Unfinished, Full
Interior
Interior Features Cathedral Ceiling(s), Storage, Built-in Features
Heating Natural Gas, Radiator(s)
Cooling Window Unit(s)
Flooring Hardwood
Equipment Ceiling Fan(s)
Fireplace N
Appliance Range, Refrigerator
Laundry Common Area
Exterior
Community Features Park
Amenities Available Coin Laundry, Park, Security Door Lock(s), Patio
Roof Type Tile
Building
Lot Description Common Grounds, Landscaped, Mature Trees
Building Description Brick, No
Story 3
Sewer Public Sewer
Water Lake Michigan, Public
Structure Type Brick
New Construction false
Schools
Elementary Schools Orrington Elementary School
Middle Schools Haven Middle School
High Schools Evanston Twp High School
School District 65 , 65, 202
Others
HOA Fee Include Heat,Water,Insurance,Exterior Maintenance,Lawn Care,Scavenger,Snow Removal
Ownership Condo
Special Listing Condition List Broker Must Accompany
Pets Allowed Cats OK, Dogs OK, Number Limit
Read Less
Want to know what your home might be worth? Contact us for a FREE valuation!

Our team is ready to help you sell your home for the highest possible price ASAP

© 2026 Listings courtesy of MRED as distributed by MLS GRID. All Rights Reserved.
Bought with Susan Nice of Baird & Warner
NEARBY SCHOOLS & BUSINESSES

GET MORE INFORMATION