


$1,156,900
$1,175,000
1.5%For more information regarding the value of a property, please contact us for a free consultation.
3112 Cara LN Oak Brook, IL 60523
4 Beds
2.5 Baths
3,000 SqFt
Key Details
Sold Price $1,156,900
Property Type Single Family Home
Sub Type Detached Single
Listing Status Sold
Purchase Type For Sale
Square Footage 3,000 sqft
Price per Sqft $385
Subdivision Dana Park Estates
MLS Listing ID 12645552
Sold Date 10/08/26
Style Contemporary
Bedrooms 4
Full Baths 2
Half Baths 1
HOA Fees $208/ann
Year Built 2024
Annual Tax Amount $12,577
Tax Year 2024
Lot Size 0.500 Acres
Lot Dimensions 100 x 252 x 78 x 24 x 241
Property Sub-Type Detached Single
Property Description
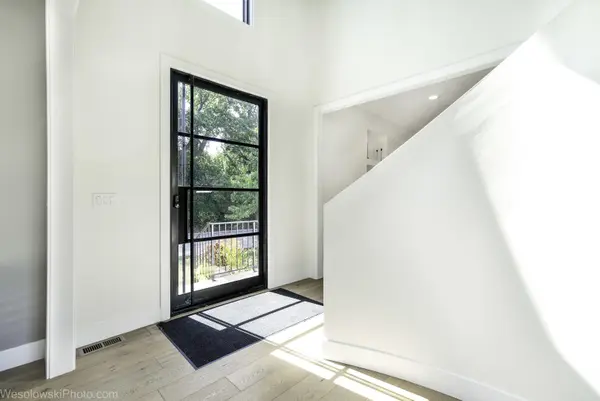
Welcome to an extraordinary opportunity in one of Oak Brook's newest gated community. This recently constructed home is a modern masterpiece, offering a rare combination of sleek contemporary design and inviting warmth. Floor to ceiling windows bathe the interior with natural light, sleek lines and exquisite finishes. White oak plank flooring on most of the 1st and 2nd floors. The heart of the home flows effortlessly between the state-of-the-art kitchen with its' hidden butlers closet and serene living space. This home is designed for both intimate evenings and grand entertaining. The Owner suite is a sanctuary, featuring a wet room spa inspired bath. The upstairs offers two additional bedrooms connected by a Jack & Jill bathroom for added convenience . A versatile basement offering endless potential includes rough-in plumbing. The roof over the garage is double modified and supported for outdoor use in the future. This home is as functional as it is luxurious and sets on a 1/2 acre lot with picturesque wetlands and a serene pond. Experience privacy, sophistication, and modern living in this must see Oak Brook Home! The gate, street and pond are managed by the homeowners and the yearly cost for snow plowing, gate control and pond maintenance is approx. $2500 a year.
Location
State IL
County Dupage
Area Oak Brook
Rooms
Basement Unfinished, Crawl Space, Bath/Stubbed, Partial
Interior
Interior Features 1st Floor Bedroom, Walk-In Closet(s), High Ceilings, Open Floorplan
Heating Natural Gas, Forced Air
Cooling Central Air, Zoned
Flooring Hardwood
Fireplaces Number 1
Fireplaces Type Heatilator
Fireplace Y
Appliance Range, Dishwasher, Refrigerator, Bar Fridge, Washer, Dryer, Wine Refrigerator, Range Hood, Humidifier
Laundry Main Level, Gas Dryer Hookup, In Unit
Exterior
Exterior Feature Roof Deck
Garage Spaces 2.0
Community Features Lake, Gated, Sidewalks, Street Lights, Street Paved
Waterfront Description Water Rights
View Water
Roof Type Rubber
Building
Lot Description Wetlands, Water Rights
Building Description Stucco, No
Sewer Public Sewer
Water Lake Michigan
Level or Stories 2 Stories
Structure Type Stucco
New Construction false
Schools
Elementary Schools Belle Aire Elementary School
Middle Schools Herrick Middle School
High Schools Downers Grove North High School
School District 58 , 58, 99
Others
HOA Fee Include Other
Ownership Fee Simple
Special Listing Condition None
Read Less
Want to know what your home might be worth? Contact us for a FREE valuation!

Our team is ready to help you sell your home for the highest possible price ASAP

© 2026 Listings courtesy of MRED as distributed by MLS GRID. All Rights Reserved.
Bought with Cory Green of Compass
NEARBY SCHOOLS & BUSINESSES

GET MORE INFORMATION