




$1,160,000
$1,175,000
1.3%For more information regarding the value of a property, please contact us for a free consultation.
1336 E Gartner RD Naperville, IL 60540
5 Beds
6 Baths
4,820 SqFt
Key Details
Sold Price $1,160,000
Property Type Single Family Home
Sub Type Detached Single
Listing Status Sold
Purchase Type For Sale
Square Footage 4,820 sqft
Price per Sqft $240
MLS Listing ID 12735524
Sold Date 10/08/26
Style Colonial,Georgian
Bedrooms 5
Full Baths 5
Half Baths 2
Year Built 1991
Annual Tax Amount $19,334
Tax Year 2024
Lot Dimensions 65x185x102x110x229
Property Sub-Type Detached Single
Property Description
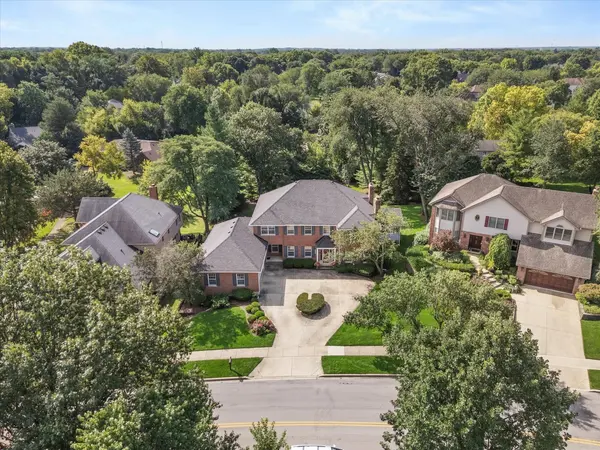
Distinguished executive brick Georgian ideally situated in central Naperville, offering timeless elegance, exceptional craftsmanship, and an impressive array of living spaces on a beautifully landscaped, fenced lot surrounded by mature trees. A welcoming foyer with curved staircase sets the tone, leading to a gracious living room featuring a fireplace, crown molding, and an exquisite French beveled-glass door with stained-glass transom opening to the family room.The family room showcases crown molding, a second fireplace, and French doors leading to a relaxing screened porch.The elegant dining room features double crown molding, a distinctive wedding-cake ceiling, and chair rail, creating an exceptional setting for entertaining. A first-floor laundry/mud room adds everyday convenience, while the beautifully appointed kitchen offers 42-inch cabinetry, extensive can lighting, center island, Thermador cooktop, double ovens, double-well porcelain sink with disposal, Sub-Zero refrigerator/freezer, and a custom pantry. The adjacent breakfast area provides a walkout to the screened porch. A first-floor den and a private first-floor bedroom with full bath offer an ideal in-law or guest arrangement. Upstairs, a spacious loft leads to the luxurious primary suite, complete with a private sitting room, triple crown molding, coffered ceiling, and two generously sized walk-in closets. The spa-inspired primary bath features individual vanities, an impressive 6-foot walk-in shower with dual shower heads, and a relaxing two-person whirlpool tub. Every bedroom enjoys the luxury and convenience of its own full bath. The walk-out lower level dramatically expands the living space with a game area, kitchen area, exercise room, dedicated TV area, and fifth bedroom, providing exceptional flexibility for recreation, guests, or extended living. Dual heating and cooling systems enhance year-round comfort, while three fireplaces add warmth and character throughout the home. Outdoors offers professional landscaping, mature trees, a fenced yard, patio, and screened porch create a private setting for relaxing and entertaining. Roof replaced in 2020. Ideally located near downtown Naperville, the Riverwalk, restaurants, shopping, and entertainment, with award-winning Naperville 203 schools. A truly exceptional executive residence offering sophisticated living in one of Naperville's most desirable locations.
Location
State IL
County Dupage
Area Naperville
Rooms
Basement Finished, Walk-Out Access
Interior
Interior Features Vaulted Ceiling(s), 1st Floor Bedroom, Separate Dining Room
Heating Natural Gas, Forced Air
Cooling Central Air
Flooring Hardwood, Carpet
Fireplaces Number 3
Equipment Ceiling Fan(s), Sump Pump
Fireplace Y
Appliance Double Oven, Microwave, Dishwasher, Refrigerator, Washer, Dryer, Disposal, Cooktop, Humidifier
Laundry Main Level, Laundry Chute
Exterior
Garage Spaces 3.5
Community Features Curbs, Sidewalks, Street Paved
Building
Lot Description Irregular Lot, Mature Trees
Building Description Brick,Cedar, No
Sewer Public Sewer
Water Public
Level or Stories 2 Stories
Structure Type Brick,Cedar
New Construction false
Schools
Elementary Schools Highlands Elementary School
Middle Schools Kennedy Junior High School
High Schools Naperville North High School
School District 203 , 203, 203
Others
HOA Fee Include None
Ownership Fee Simple
Special Listing Condition None
Read Less
Want to know what your home might be worth? Contact us for a FREE valuation!

Our team is ready to help you sell your home for the highest possible price ASAP

© 2026 Listings courtesy of MRED as distributed by MLS GRID. All Rights Reserved.
Bought with Carol Walsh Rosentreter of Re/Max Premier
NEARBY SCHOOLS & BUSINESSES

GET MORE INFORMATION