



$280,000
$280,000
For more information regarding the value of a property, please contact us for a free consultation.
373 Greystone CT #D-2 Schaumburg, IL 60193
2 Beds
2 Baths
1,164 SqFt
Key Details
Sold Price $280,000
Property Type Condo
Sub Type Condo
Listing Status Sold
Purchase Type For Sale
Square Footage 1,164 sqft
Price per Sqft $240
MLS Listing ID 12751860
Sold Date 10/07/26
Bedrooms 2
Full Baths 2
HOA Fees $176/mo
Rental Info No
Year Built 1978
Annual Tax Amount $5,804
Tax Year 2025
Lot Dimensions COMMON
Property Sub-Type Condo
Property Description
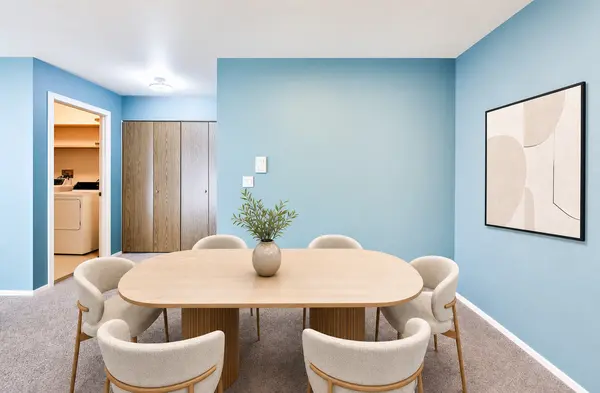
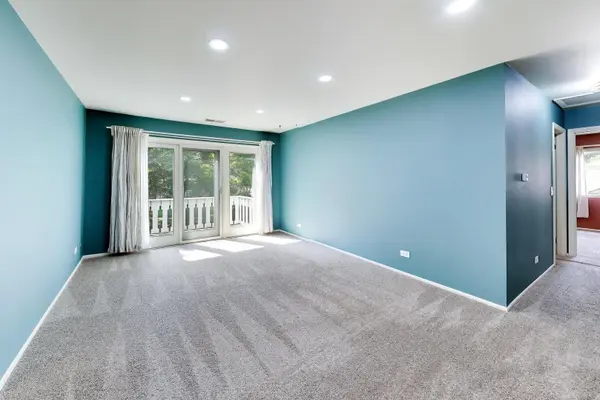
Sophisticated Living. Exceptional Location. Effortless Lifestyle. Welcome to this beautifully maintained 2-bedroom, 2-full-bath second-floor residence offering an exceptional combination of style, comfort, and convenience. The spacious primary suite provides a private retreat with its own full bath featuring a shower and an impressive 5' x 7' walk-in closet. The inviting living room is enhanced by new recessed lighting and features dual patio doors opening to a private balcony, creating a bright and airy space ideal for both relaxing and entertaining. A private one-car garage adds valuable convenience, while low monthly assessments make this an outstanding opportunity for low-maintenance living. Enjoy resort-style community amenities including a clubhouse, swimming pool, and park, providing opportunities to relax, entertain, and enjoy the outdoors without leaving home. Ideally positioned just one mile from Woodfield Mall, approximately 3 miles from the Metra station, and only 20 minutes from O'Hare International Airport, this residence offers unparalleled access to shopping, dining, entertainment, transportation, and everything you need for today's lifestyle. Beautifully maintained, thoughtfully enhanced, and ideally located-this is the kind of home that offers both an elevated lifestyle and exceptional everyday convenience
Location
State IL
County Cook
Area Schaumburg
Rooms
Basement None
Interior
Interior Features Walk-In Closet(s), Separate Dining Room
Heating Natural Gas, Forced Air
Cooling Central Air
Flooring Carpet
Fireplace N
Laundry Upper Level, Washer Hookup, In Unit
Exterior
Exterior Feature Balcony
Garage Spaces 1.0
Pool In Ground
Community Features Sidewalks, Street Lights
Roof Type Asphalt
Building
Lot Description Common Grounds, Cul-De-Sac, Landscaped
Building Description Aluminum Siding,Brick, No
Story 2
Sewer Public Sewer
Water Lake Michigan
Structure Type Aluminum Siding,Brick
New Construction false
Schools
Elementary Schools Fairview Elementary School
Middle Schools Margaret Mead Junior High School
High Schools J B Conant High School
School District 54 , 54, 211
Others
HOA Fee Include Insurance,Clubhouse,Pool,Exterior Maintenance,Lawn Care,Scavenger,Snow Removal
Ownership Condo
Special Listing Condition Standard
Pets Allowed Cats OK, Dogs OK
Read Less
Want to know what your home might be worth? Contact us for a FREE valuation!

Our team is ready to help you sell your home for the highest possible price ASAP

© 2026 Listings courtesy of MRED as distributed by MLS GRID. All Rights Reserved.
Bought with Hardik Sheladiya of Real People Realty
NEARBY SCHOOLS & BUSINESSES

GET MORE INFORMATION