



$610,000
$599,900
1.7%For more information regarding the value of a property, please contact us for a free consultation.
1192 Clarence AVE #7 Oak Park, IL 60304
3 Beds
4 Baths
2,400 SqFt
Key Details
Sold Price $610,000
Property Type Townhouse
Sub Type T3-Townhouse 3+ Stories
Listing Status Sold
Purchase Type For Sale
Square Footage 2,400 sqft
Price per Sqft $254
Subdivision Clarence Square Townhomes
MLS Listing ID 12751923
Sold Date 10/06/26
Bedrooms 3
Full Baths 3
Half Baths 2
HOA Fees $350/mo
Rental Info Yes
Year Built 2005
Annual Tax Amount $11,907
Tax Year 2025
Lot Dimensions 20 X 65
Property Sub-Type T3-Townhouse 3+ Stories
Property Description
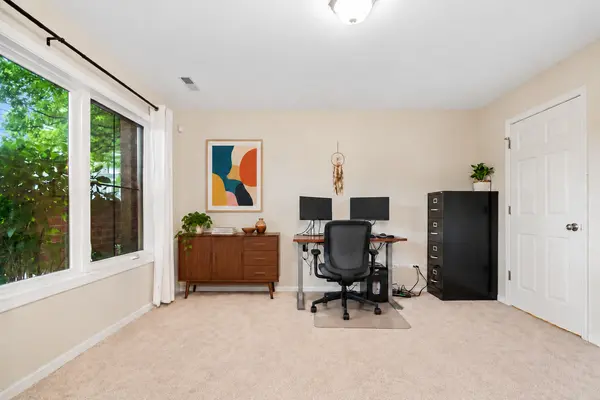
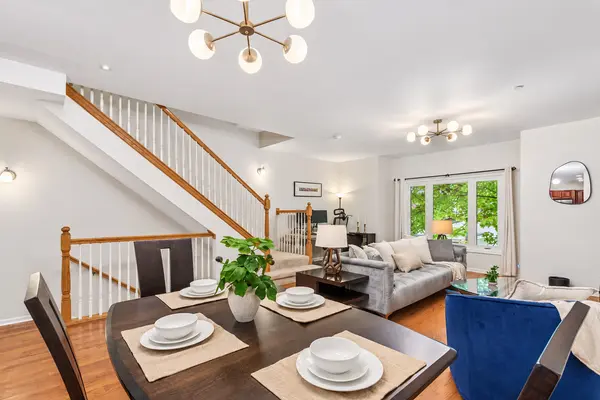
Exceptional, quiet (not on Roosevelt side) extra large 2400 sq. ft. three-bedroom, 3-bath/2 half bath residence with beautiful tree views, three very spacious En-suite bedrooms in the heart of Oak Park! This incredible home features a large two-car attached garage with EV charger, abundant storage, low HOA fees, and incredible private outdoor space. Enter the gracious foyer with French doors, which opens to an extra-large office/bedroom space with a private 1/2 bath. The main level features an extra wide living/dining room with hardwood floors throughout, ample room for a large dining table, designer lighting, extra large windows with tree views, abundant sunlight, and space for a home office nook. The living/dining space opens to an enormous kitchen offering tons of storage with 42-inch real wood cabinetry, newer high-end stainless-steel appliances, custom lighting, undermount sink, a large peninsula, and easy access to a private balcony perfect for grilling. The bedroom level features two oversized en-suite bedrooms with excellent closet space and a convenient side-by-side washer and dryer. The expansive primary suite features a fully organized walk-in closet and a spectacular custom designed, completely renovated marble bath with an enormous shower with body sprays, and a seamless glass surround, heated floors, a bidet toilet, double floating vanity with quartz countertop, and heated towel rack. On the top floor you find a grand sun-filled family/media room with dramatic vaulted ceilings, an attached full bath, and custom French doors opening to an enormous private rooftop deck-perfect for entertaining. Extremely well taken care of with improvements that include all-new windows in 2026, two new furnaces and A/C condensers in 2024, a new roof in 2023, and newer stainless appliances. Incredibly convenient location with tons of restaurants, shops, cafes, parks, tennis courts all within walking distance and easy access to 290 and the train for quick commute to downtown. Near excellent schools: Irving, West Suburban Montessori, Percy Julian Middle School, and Oak Park River Forest High
Location
State IL
County Cook
Area Oak Park
Rooms
Basement None
Interior
Interior Features Vaulted Ceiling(s), Storage, Built-in Features, Walk-In Closet(s), High Ceilings, Open Floorplan, Granite Counters
Heating Natural Gas, Forced Air, Sep Heating Systems - 2+, Zoned
Cooling Central Air
Flooring Hardwood
Fireplace N
Appliance Range, Microwave, Dishwasher, Refrigerator, Washer, Dryer, Disposal, Stainless Steel Appliance(s)
Laundry Upper Level, In Unit
Exterior
Garage Spaces 2.0
Amenities Available None
Building
Building Description Brick,Stucco, No
Story 4
Sewer Public Sewer
Water Lake Michigan, Public
Structure Type Brick,Stucco
New Construction false
Schools
Elementary Schools Irving Elementary School
Middle Schools Percy Julian Middle School
High Schools Oak Park & River Forest High Sch
School District 97 , 97, 200
Others
HOA Fee Include Insurance,Exterior Maintenance,Lawn Care,Scavenger,Snow Removal
Ownership Fee Simple w/ HO Assn.
Special Listing Condition None
Pets Allowed Cats OK, Dogs OK
Read Less
Want to know what your home might be worth? Contact us for a FREE valuation!

Our team is ready to help you sell your home for the highest possible price ASAP

© 2026 Listings courtesy of MRED as distributed by MLS GRID. All Rights Reserved.
Bought with Melinda Jordan of Jameson Sotheby's Intl Realty
NEARBY SCHOOLS & BUSINESSES

GET MORE INFORMATION