


$600,000
$599,995
For more information regarding the value of a property, please contact us for a free consultation.
308 S Knollwood DR Schaumburg, IL 60193
3 Beds
2 Baths
2,310 SqFt
Key Details
Sold Price $600,000
Property Type Single Family Home
Sub Type Detached Single
Listing Status Sold
Purchase Type For Sale
Square Footage 2,310 sqft
Price per Sqft $259
Subdivision Weathersfield
MLS Listing ID 12682743
Sold Date 09/24/26
Style Ranch
Bedrooms 3
Full Baths 2
Year Built 1984
Annual Tax Amount $9,813
Tax Year 2023
Lot Size 0.317 Acres
Lot Dimensions 13806
Property Sub-Type Detached Single
Property Description
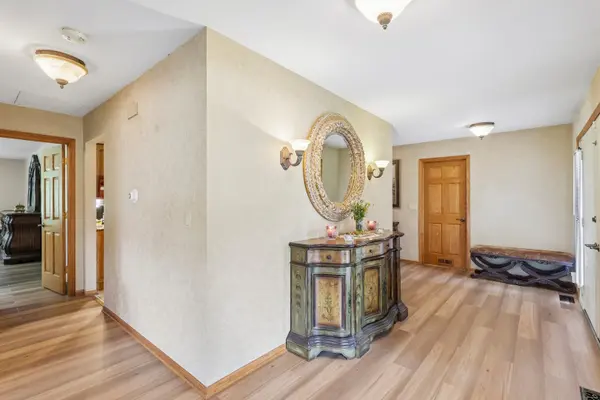
Step into this stunning brick and cedar ranch in Weathersfield, perfectly positioned on a premier lot that backs directly to the expansive greenery of Pembroke Park. A charming paver patio leads you into an inviting foyer with newer vinyl flooring, setting the stage for a home that has been thoughtfully transformed with high-quality updates throughout. The layout is designed for both elegance and comfort. Light pours into the formal living room through a large bay window, while the formal dining room offers versatile space that could easily be converted back into an additional bedroom if desired. At the heart of the home, the updated kitchen shines with rich oak cabinetry, expansive granite countertops, and a functional island. This space flows seamlessly into an open-concept living area, making it a natural hub for entertaining or unwinding. Retreat to the primary bedroom, privately tucked away in its own wing of the house. Both bathrooms have been elevated with elegant walnut vanities, granite counters, and custom tile work. Throughout the home, newer carpeting in the bedrooms and updated windows and sliding doors ensure a fresh, move-in-ready feel while framing picturesque views of the surrounding parkland. For those who love the outdoors, the three-season sunroom provides a peaceful sanctuary to enjoy the scenery in comfort. Outside, the breathtaking patio serves as a private oasis for weekend BBQs or gardening against a backdrop of unobstructed park views. Peach and pear trees included! Located just minutes from local shopping and dining, this meticulously maintained ranch offers a rare combination of architectural style and a truly unbeatable setting. 2010 REHAB: Solid Oak Doors and Trim, Roof, HVAC, Windows, Sliding Doors, Kitchen Cabinets and Counters, Bathroom Vanities, Showers and Tile, Bedroom Carpeting, and Sunroom Addition.
Location
State IL
County Cook
Area Schaumburg
Rooms
Basement None
Interior
Interior Features 1st Floor Bedroom, 1st Floor Full Bath, Open Floorplan, Granite Counters, Separate Dining Room, Pantry
Heating Natural Gas
Cooling Central Air
Flooring Laminate
Fireplaces Number 1
Fireplaces Type Gas Log, Gas Starter
Fireplace Y
Appliance Range, Microwave, Dishwasher, Refrigerator, Washer, Dryer
Laundry Main Level, Gas Dryer Hookup, In Unit
Exterior
Garage Spaces 2.5
Community Features Park, Sidewalks
Roof Type Asphalt
Building
Lot Description Landscaped, Mature Trees, Backs to Open Grnd, Garden
Building Description Brick,Cedar, No
Sewer Public Sewer
Water Lake Michigan, Public
Level or Stories 1 Story
Structure Type Brick,Cedar
New Construction false
Schools
Elementary Schools Campanelli Elementary School
Middle Schools Jane Addams Junior High School
High Schools Hoffman Estates High School
School District 54 , 54, 211
Others
HOA Fee Include None
Ownership Fee Simple
Special Listing Condition None
Read Less
Want to know what your home might be worth? Contact us for a FREE valuation!

Our team is ready to help you sell your home for the highest possible price ASAP

© 2026 Listings courtesy of MRED as distributed by MLS GRID. All Rights Reserved.
Bought with Non Member of NON MEMBER
NEARBY SCHOOLS & BUSINESSES

GET MORE INFORMATION