



$529,000
$529,000
For more information regarding the value of a property, please contact us for a free consultation.
120 Fairway DR La Grange, IL 60525
2 Beds
3.5 Baths
1,784 SqFt
Key Details
Sold Price $529,000
Property Type Townhouse
Sub Type Townhouse-2 Story
Listing Status Sold
Purchase Type For Sale
Square Footage 1,784 sqft
Price per Sqft $296
Subdivision Fairway Club
MLS Listing ID 12539186
Sold Date 08/11/26
Bedrooms 2
Full Baths 3
Half Baths 1
HOA Fees $434/mo
Rental Info No
Year Built 1998
Annual Tax Amount $7,543
Tax Year 2024
Lot Dimensions 33 x 91
Property Sub-Type Townhouse-2 Story
Property Description
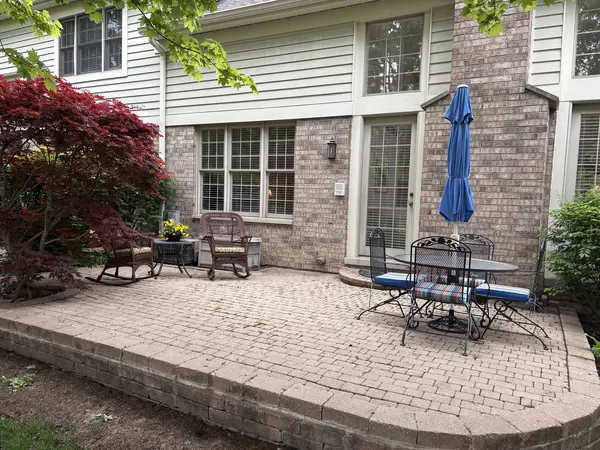
Lovely, Peaceful and Private End Unit Townhome with first floor master suite in the sought after Fairway Club. Upon entering, one is welcomed into a dramatic two story foyer, which leads directly to a grand living area drawing one's attention to the significantly sized windows and skylights filling the combo living room/dining room with abundant natural light. There is a gas log fireplace, crown moldings and elegant stairway to the second floor. You will find a French door to the expanded private paver patio. The newer remodeled kitchen features white cabinets, stainless steel appliances, quartz counters plus a cozy eat in area surrounded by more windows. There is also a convenient first floor laundry room off the entrance to the garage. The first floor master bedroom has a vaulted ceiling with fan and two good size closets. The large master bath features a white double vanity, Jacuzzi tub and walk in shower. The second floor features a huge loft area which overlooks the living area and is now being used as a family room (could be office or another bedroom) with a large custom built in bookcase. There is a second bedroom with an adjacent full bath with a double vanity and new walk in shower with frameless glass door. The full finished basement provides for a large family gathering area and rec room space (now being used as a bedroom area) and full bath. An office nook and plenty of additional storage space can also be found. A nice feature is the full size Sauna that stays with the home. The sump pump and back up battery was recently replaced. Lennox furnace 2020. Hot water heater 2017. HOA replace all roofs in 2018. Enjoy the walking path around the pond area or stroll thru the wildflower prairie and enjoy being surrounded by nature. Just minutes from the Burr Ridge Village Center with shopping, dining and entertainment.
Location
State IL
County Cook
Area La Grange
Body of Water Doral
Rooms
Basement Finished, Full
Interior
Interior Features Vaulted Ceiling(s), Sauna, 1st Floor Bedroom
Heating Natural Gas, Forced Air
Cooling Central Air
Fireplaces Number 1
Fireplaces Type Gas Log
Equipment Security System, Sump Pump, Sprinkler-Lawn, Backup Sump Pump;
Fireplace Y
Appliance Range, Microwave, Dishwasher, Refrigerator, Washer, Dryer, Disposal, Humidifier
Laundry Main Level
Exterior
Garage Spaces 2.0
Roof Type Asphalt
Building
Building Description Brick,Cedar, No
Story 2
Sewer Public Sewer
Water Lake Michigan
Structure Type Brick,Cedar
New Construction false
Schools
Elementary Schools Pleasantdale Elementary School
Middle Schools Pleasantdale Middle School
High Schools Lyons Twp High School
School District 107 , 107, 204
Others
HOA Fee Include Insurance,Exterior Maintenance,Lawn Care,Snow Removal
Ownership Fee Simple w/ HO Assn.
Special Listing Condition None
Pets Allowed Cats OK, Dogs OK
Read Less
Want to know what your home might be worth? Contact us for a FREE valuation!

Our team is ready to help you sell your home for the highest possible price ASAP

© 2026 Listings courtesy of MRED as distributed by MLS GRID. All Rights Reserved.
Bought with Cindy McKay of @properties Christie�s International Real Estate
NEARBY SCHOOLS & BUSINESSES

GET MORE INFORMATION