


$910,000
$899,000
1.2%For more information regarding the value of a property, please contact us for a free consultation.
8517 Arizona TRL Willow Springs, IL 60480
3 Beds
3.5 Baths
3,050 SqFt
Key Details
Sold Price $910,000
Property Type Single Family Home
Sub Type Detached Single
Listing Status Sold
Purchase Type For Sale
Square Footage 3,050 sqft
Price per Sqft $298
MLS Listing ID 12649385
Sold Date 07/17/26
Style Cape Cod
Bedrooms 3
Full Baths 3
Half Baths 1
Year Built 1986
Annual Tax Amount $10,691
Tax Year 2024
Lot Dimensions 80x148
Property Sub-Type Detached Single
Property Description
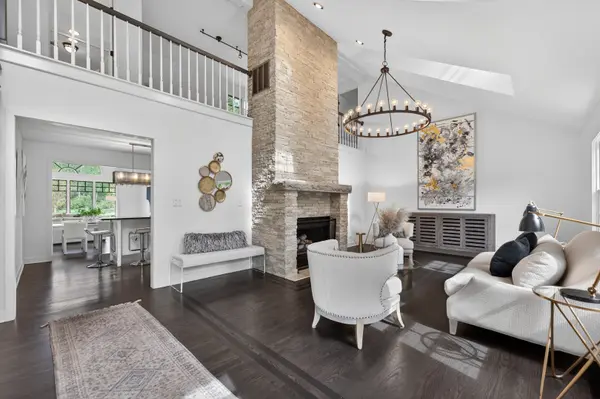
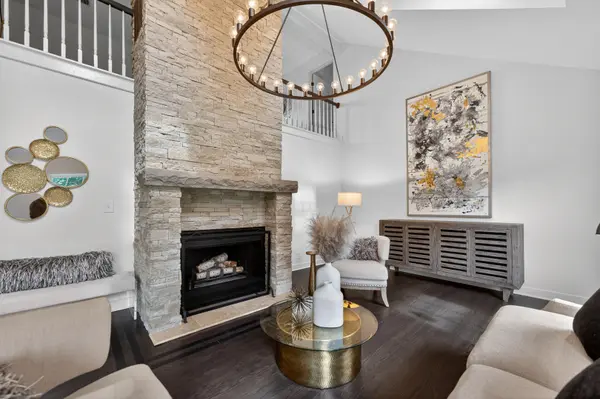
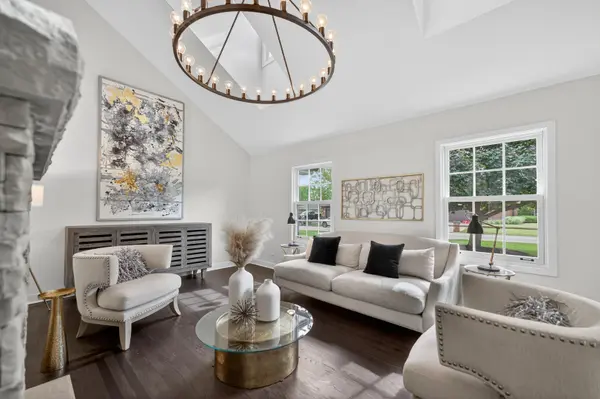
Pride of ownership radiates throughout this one-of-a-kind, 3050 square foot residence, professionally built and cared for by its original owners. Set on a generous lot in a highly rated school district near transportation, Burr Ridge shopping, restaurants and many amenities, this home is truly move-in ready. The thoughtful floor plan places the primary bedroom suite on the first floor, complemented by a full private bath. The heart of the home features an updated kitchen showcasing gleaming granite countertops, marble flooring, stainless steel appliances and a breakfast room with a large pantry. The home offers room to grow with three generously sized bedrooms and 3.5 total baths, with a fully finished basement providing the potential for two additional bedrooms. Other features include vaulted ceilings; open floor plan; zoned heating and cooling; extra deep garage with epoxy flooring and built-in storage. The flexibility of this layout is truly unmatched at this price point. Recent updates include: main furnace, humidifier, and air cleaner 2026; roof, gutters & downspouts 2024; basement shower steamer 2025; water heater 2025. Nestled in one of the southwest suburbs' most peaceful and established communities, this is a rare opportunity to own this beautiful home with an open, nature-rich view.
Location
State IL
County Cook
Area Willow Springs
Rooms
Basement Finished, Full
Interior
Interior Features Vaulted Ceiling(s), Wet Bar, 1st Floor Bedroom, 1st Floor Full Bath, Built-in Features, Walk-In Closet(s)
Heating Natural Gas, Forced Air, Zoned
Cooling Central Air
Flooring Hardwood
Fireplaces Number 1
Fireplaces Type Wood Burning
Fireplace Y
Appliance Disposal, Stainless Steel Appliance(s)
Exterior
Garage Spaces 2.0
Roof Type Asphalt
Building
Building Description Frame, No
Sewer Public Sewer
Water Lake Michigan, Public
Level or Stories 1.5 Story
Structure Type Frame
New Construction false
Schools
Elementary Schools Pleasantdale Elementary School
Middle Schools Pleasantdale Middle School
High Schools Lyons Twp High School
School District 107 , 107, 204
Others
HOA Fee Include None
Ownership Fee Simple
Special Listing Condition None
Read Less
Want to know what your home might be worth? Contact us for a FREE valuation!

Our team is ready to help you sell your home for the highest possible price ASAP

© 2026 Listings courtesy of MRED as distributed by MLS GRID. All Rights Reserved.
Bought with Valerie Bolt of @properties Christie's International Real Estate
NEARBY SCHOOLS & BUSINESSES

GET MORE INFORMATION