



$355,000
$350,000
1.4%For more information regarding the value of a property, please contact us for a free consultation.
264 Joseph ST Woodstock, IL 60098
4 Beds
2 Baths
1,819 SqFt
Key Details
Sold Price $355,000
Property Type Single Family Home
Sub Type Detached Single
Listing Status Sold
Purchase Type For Sale
Square Footage 1,819 sqft
Price per Sqft $195
MLS Listing ID 12672110
Sold Date 07/14/26
Bedrooms 4
Full Baths 2
Year Built 1988
Annual Tax Amount $6,364
Tax Year 2025
Lot Dimensions 102x70x103x70
Property Sub-Type Detached Single
Property Description
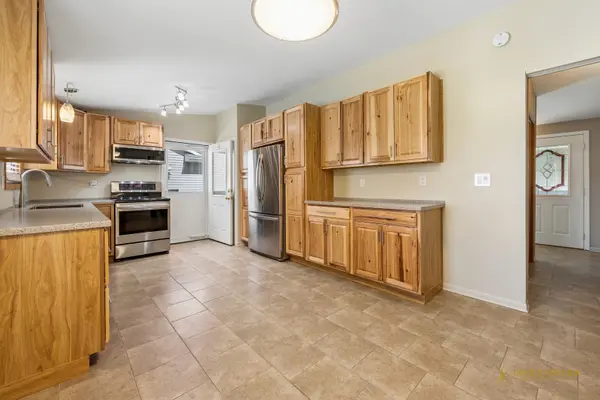
Welcome home to this beautifully updated home in a desirable Woodstock neighborhood close to the iconic Woodstock Square. Thoughtfully maintained and featuring numerous modern upgrades, this home offers comfort, style, and peace of mind for years to come. Step inside to find updated vinyl plank flooring throughout the main living areas, creating a bright, durable, and easy-to-maintain foundation. The recently remodeled kitchen is a standout, showcasing warm Hickory cabinets, stylish tile flooring, and a functional layout perfect for everyday living and entertaining. Both full bathrooms have been tastefully updated. With three generous bedrooms on the second level and one bedroom in the lower level, there's plenty of space for family, guests, or a home office. Outside, the fenced-in yard provides privacy and a great place to relax with a charming paver patio, entertain guests, or enjoy quiet evenings outdoors. Additional exterior highlights include an updated concrete driveway that adds curb appeal and convenience. Located in the heart of Woodstock, this move-in-ready gem combines modern updates with timeless appeal.
Location
State IL
County Mchenry
Area Bull Valley / Greenwood / Woodstock
Rooms
Basement Crawl Space
Interior
Heating Natural Gas
Cooling Central Air
Fireplaces Number 1
Fireplaces Type Gas Log, Gas Starter
Fireplace Y
Appliance Range, Microwave, Dishwasher, Refrigerator, Washer, Dryer, Stainless Steel Appliance(s), Water Softener Rented
Exterior
Garage Spaces 2.0
Community Features Curbs, Sidewalks, Street Lights, Street Paved
Building
Building Description Vinyl Siding, No
Sewer Public Sewer
Water Public
Level or Stories Split Level
Structure Type Vinyl Siding
New Construction false
Schools
Elementary Schools Mary Endres Elementary School
Middle Schools Northwood Middle School
High Schools Woodstock North High School
School District 200 , 200, 200
Others
HOA Fee Include None
Ownership Fee Simple
Special Listing Condition None
Read Less
Want to know what your home might be worth? Contact us for a FREE valuation!

Our team is ready to help you sell your home for the highest possible price ASAP

© 2026 Listings courtesy of MRED as distributed by MLS GRID. All Rights Reserved.
Bought with Allison Kasperski of RE/MAX Plaza
NEARBY SCHOOLS & BUSINESSES

GET MORE INFORMATION