




$750,000
$750,000
For more information regarding the value of a property, please contact us for a free consultation.
4831 W Winnemac AVE Chicago, IL 60630
5 Beds
3.5 Baths
2,600 SqFt
Key Details
Sold Price $750,000
Property Type Single Family Home
Sub Type Detached Single
Listing Status Sold
Purchase Type For Sale
Square Footage 2,600 sqft
Price per Sqft $288
MLS Listing ID 12670736
Sold Date 07/08/26
Style Contemporary
Bedrooms 5
Full Baths 3
Half Baths 1
Year Built 1918
Annual Tax Amount $10,250
Tax Year 2024
Lot Size 4,687 Sqft
Lot Dimensions 38X125
Property Sub-Type Detached Single
Property Description
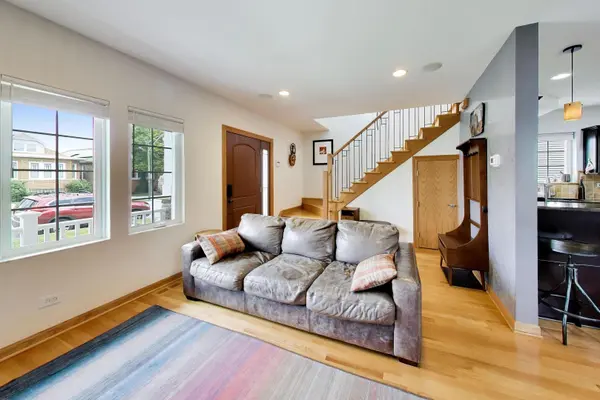
Set on a tree-lined street in one of Chicago's most desirable, family-oriented neighborhoods, this 5-bedroom, 3.1-bath home on an oversized lot, delivers on every front. Light pours through an open floor plan across the main and upper levels, grounded by hardwood floors throughout. The kitchen is a standout - granite countertops, bar seating, stainless steel appliances, and a functional layout that makes cooking and entertaining effortless. Clever built-in storage solutions are found throughout. The primary bedroom includes a large walk-in closet, and the remodeled ensuite features a premium walk-in shower. The finished basement adds meaningful square footage with a family room, additional bedroom, updated bathroom, laundry with new LG washer/dryer, and a dedicated workspace with custom shelving and peace of mind with drain tile installed in 2023. Outside, a beautifully landscaped yard features a large paved patio, garden beds, and a wired backyard shed/workshop on a concrete pad. Two-car garage. Owned solar panels (2021) keep utility costs low, and major systems are solid throughout - dual-zone heat and AC, 200-amp electric, and dual-pane casement windows. Custom blinds installed throughout in 2025 are still under warranty. Blocks from Beaubien Elementary and walking distance to Mariano's, Target, and Starbucks. Easy access to the Metra Northwest Line, CTA Blue Line, and I-94 and I-90.
Location
State IL
County Cook
Area Chi - Forest Glen
Rooms
Basement Finished, Full
Interior
Interior Features 1st Floor Bedroom, 1st Floor Full Bath, Walk-In Closet(s), Granite Counters
Heating Natural Gas, Zoned
Cooling Central Air, Zoned
Flooring Hardwood
Fireplace N
Appliance Range, Microwave, Dishwasher, Refrigerator, High End Refrigerator, Washer, Dryer, Stainless Steel Appliance(s)
Laundry In Unit
Exterior
Garage Spaces 2.0
Roof Type Asphalt
Building
Lot Description Landscaped
Building Description Vinyl Siding, No
Sewer Public Sewer
Water Lake Michigan
Level or Stories 2 Stories
Structure Type Vinyl Siding
New Construction false
Schools
Elementary Schools Beaubien Elementary School
High Schools Taft High School
School District 299 , 299, 299
Others
HOA Fee Include None
Ownership Fee Simple
Special Listing Condition None
Read Less
Want to know what your home might be worth? Contact us for a FREE valuation!

Our team is ready to help you sell your home for the highest possible price ASAP

© 2026 Listings courtesy of MRED as distributed by MLS GRID. All Rights Reserved.
Bought with Nicole Hurt of @properties Christie's International Real Estate
NEARBY SCHOOLS & BUSINESSES

GET MORE INFORMATION