


$670,000
$675,000
0.7%For more information regarding the value of a property, please contact us for a free consultation.
8550 Garbow SE Court Alto, MI 49302
4 Beds
4 Baths
2,468 SqFt
Key Details
Sold Price $670,000
Property Type Single Family Home
Sub Type Single Family Residence
Listing Status Sold
Purchase Type For Sale
Square Footage 2,468 sqft
Price per Sqft $271
Municipality Caledonia Twp
MLS Listing ID 25059377
Sold Date 03/30/26
Style Craftsman
Bedrooms 4
Full Baths 3
Half Baths 1
Year Built 1996
Annual Tax Amount $6,325
Tax Year 2024
Lot Size 1.490 Acres
Acres 1.49
Lot Dimensions 400 x 337 x 114 x 250
Property Sub-Type Single Family Residence
Source Michigan Regional Information Center (MichRIC)
Property Description
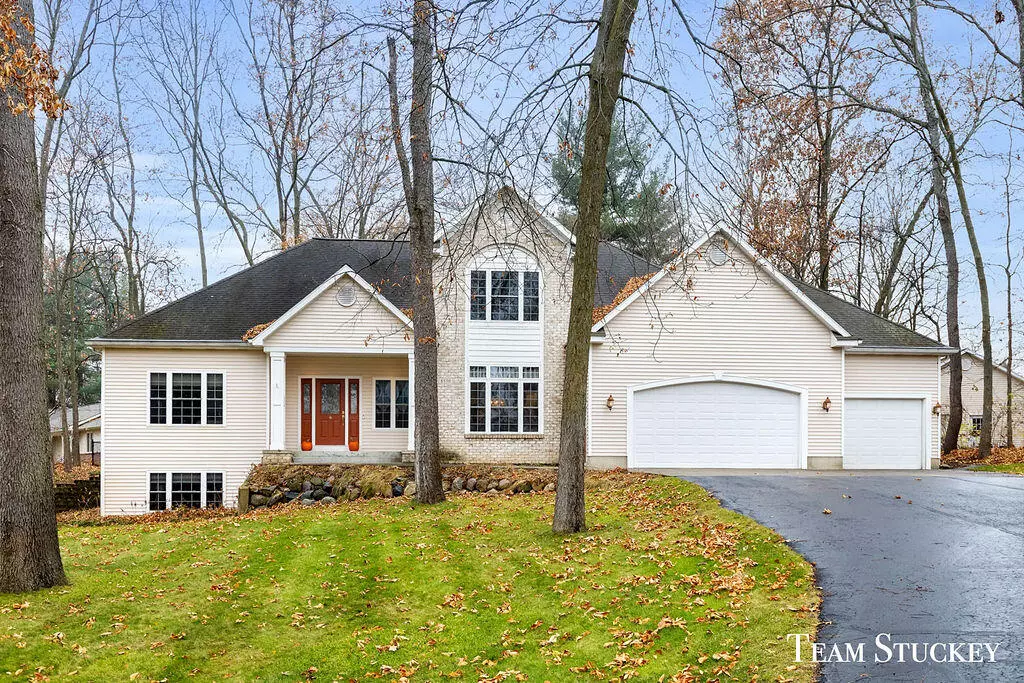
Nestled on 1.5 wooded acres on a private cul-de-sac, this well-maintained home offers the perfect blend of privacy, space, and convenience within the award-winning Caledonia School District. With approximately 3,500 sq. ft. of finished living space, it features 4 bedrooms, 3.5 baths, and a convenient main-floor primary suite. Large bedrooms all with walk in closets. Enjoy peaceful views of the backyard from the inviting screened porch, ideal for relaxing or entertaining.
Car buffs and hobbyists will appreciate the generous storage and workspace options, including a large 3-stall attached garage plus an additional 2-stall detached garage. A rare opportunity to enjoy comfort, tranquility, and an exceptional location— all in one property.
Location
State MI
County Kent
Area Grand Rapids - G
Direction Whitneyville Rd S to Garbow, then to CT
Rooms
Other Rooms Second Garage
Basement Daylight
Interior
Interior Features Ceiling Fan(s), Garage Door Opener, Pantry
Heating Forced Air
Cooling Central Air
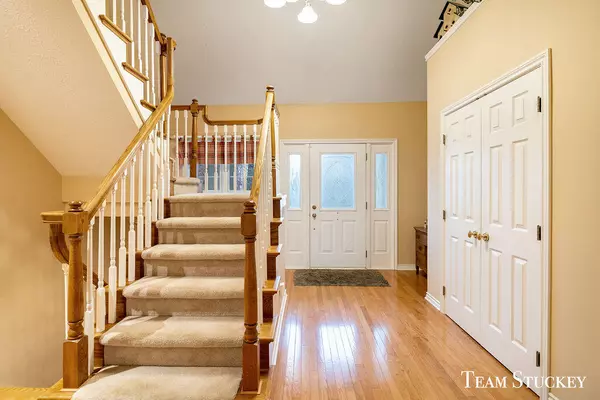
Flooring Carpet, Wood
Fireplaces Number 1
Fireplaces Type Gas Log, Living Room
Fireplace true
Window Features Garden Window,Window Treatments
Appliance Built-In Gas Oven, Dishwasher, Microwave, Oven, Range, Refrigerator, Water Softener Owned
Laundry Laundry Room, Main Level
Exterior
Exterior Feature Scrn Porch
Parking Features Garage Door Opener, Attached
Garage Spaces 3.0
Fence Fenced Back, Chain Link
Utilities Available Natural Gas Connected, High-Speed Internet
View Y/N No
Roof Type Asphalt
Porch Deck
Garage Yes
Building
Story 3
Sewer Septic Tank
Water Well
Architectural Style Craftsman
Structure Type Brick,Vinyl Siding
New Construction No
Schools
Elementary Schools Kettle Lake Elementary School
High Schools Caledonia High School
School District Caledonia
Others
Tax ID 41-23-11-252-017
Acceptable Financing Cash, Conventional
Listing Terms Cash, Conventional
Read Less
Want to know what your home might be worth? Contact us for a FREE valuation!

Our team is ready to help you sell your home for the highest possible price ASAP
Bought with Five Star Real Estate (M6)
NEARBY SCHOOLS & BUSINESSES

GET MORE INFORMATION