




$473,085
$409,900
15.4%For more information regarding the value of a property, please contact us for a free consultation.
6704 Sheldon Crossing Drive #45 Hudsonville, MI 49426
2 Beds
2 Baths
1,494 SqFt
Key Details
Sold Price $473,085
Property Type Condo
Sub Type Condominium
Listing Status Sold
Purchase Type For Sale
Square Footage 1,494 sqft
Price per Sqft $316
Municipality Georgetown Twp
MLS Listing ID 25059574
Sold Date 03/17/26
Style Ranch
Bedrooms 2
Full Baths 2
HOA Fees $275/mo
HOA Y/N true
Year Built 2025
Tax Year 2025
Property Sub-Type Condominium
Source Michigan Regional Information Center (MichRIC)
Property Description
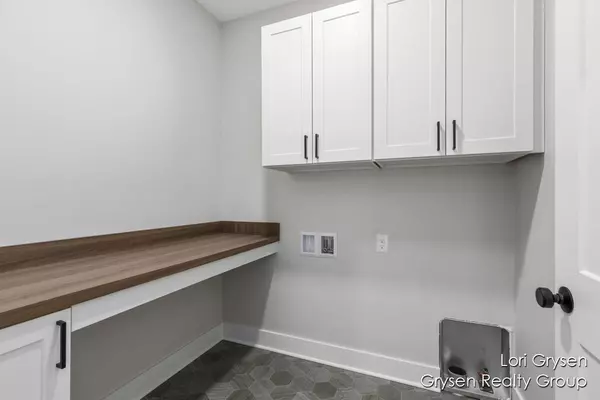
Welcome to Sheldon Crossing! A condominium development in Georgetown township and Hudsonville Schools. Quality built construction by Boverhof Builders. The carefree lifestyle that comes with condo life could be yours! Lovely two bedroom, two bath, main floor laundry and master suite. The kitchen has an awesome walk in pantry, custom cabinetry, quartz countertops and appliance allowance. Two stall garage with no step entry into the large mudroom/back entry. Convenient location close to grocery store, pharmacies, restaurants, banks, and lots more. Pictures are of model unit and may not reflect exact representation.
Location
State MI
County Ottawa
Area Grand Rapids - G
Direction North side of Port Sheldon between 28th and 36th Ave.
Rooms
Basement Daylight
Interior
Interior Features Ceiling Fan(s), Garage Door Opener, Center Island, Pantry
Heating Forced Air
Cooling Central Air
Fireplace false
Appliance Humidifier, Dishwasher, Disposal, Microwave, Range, Refrigerator
Laundry Gas Dryer Hookup, Laundry Room, Main Level
Exterior
Parking Features Garage Faces Front, Attached
Garage Spaces 2.0
Utilities Available Cable Available, Natural Gas Connected
View Y/N No
Roof Type Composition
Street Surface Paved
Handicap Access 36 Inch Entrance Door, Low Threshold Shower, Accessible Entrance
Porch Deck, Porch(es)
Garage Yes
Building
Lot Description Sidewalk
Story 1
Sewer Public
Water Public
Architectural Style Ranch
Structure Type Stone,Vinyl Siding
New Construction Yes
Schools
School District Hudsonville
Others
HOA Fee Include Water,Trash,Snow Removal,Sewer,Lawn/Yard Care
Tax ID 70-14-21-357-045
Acceptable Financing Cash, Conventional
Listing Terms Cash, Conventional
Read Less
Want to know what your home might be worth? Contact us for a FREE valuation!

Our team is ready to help you sell your home for the highest possible price ASAP
Bought with BHG Connections
NEARBY SCHOOLS & BUSINESSES

GET MORE INFORMATION