



$2,350,000
$2,495,000
5.8%For more information regarding the value of a property, please contact us for a free consultation.
408 Beverly DR Wilmette, IL 60091
8 Beds
6 Baths
5,101 SqFt
Key Details
Sold Price $2,350,000
Property Type Single Family Home
Sub Type Detached Single
Listing Status Sold
Purchase Type For Sale
Square Footage 5,101 sqft
Price per Sqft $460
MLS Listing ID 12531890
Sold Date 03/12/26
Bedrooms 8
Full Baths 6
Year Built 2026
Tax Year 2023
Lot Size 8,380 Sqft
Lot Dimensions 60 X 140
Property Sub-Type Detached Single
Property Description
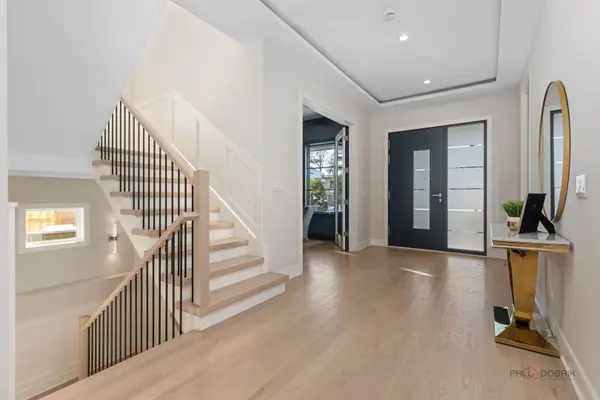
Exceptional New Construction in Prime Wilmette Location.Introducing a beautifully crafted 8-bedroom, 6-bathroom home in one of Wilmette's most sought-after neighborhoods. This elegant new construction offers a bright, airy layout with soaring 10-foot ceilings and high-end finishes throughout.The gourmet kitchen is a chef's dream, featuring top-of-the-line Wolf and Sub-Zero appliances, custom cabinetry, and an oversized island perfect for entertaining. A guest bedroom on the main level adds convenience and flexibility, while laundry rooms on both the first and second floors ensure everyday ease. Upstairs, the luxurious primary suite includes a spacious walk-in closet and a spa-inspired en-suite bath. A private guest suite occupies the third floor-ideal for extended family or a home office. The finished basement offers generous living space, including a large recreation room with a wet bar, two additional bedrooms, and a full bath. Located within walking distance of highly rated Romona Elementary, Highcrest Middle, and Wilmette Junior High, as well as nearby parks, clubs, and other community amenities.
Location
State IL
County Cook
Area Wilmette
Rooms
Basement Finished, Full
Interior
Interior Features Sauna, Wet Bar, Built-in Features, Walk-In Closet(s), Bookcases, Beamed Ceilings, Special Millwork, Granite Counters, Separate Dining Room, Paneling, Pantry
Heating Natural Gas, Forced Air, Zoned, Radiant Floor
Cooling Central Air, Zoned
Flooring Hardwood, Wood
Fireplace N
Appliance Range, Microwave, Dishwasher, Refrigerator, High End Refrigerator, Bar Fridge, Freezer, Washer, Dryer, Disposal, Trash Compactor, Wine Refrigerator, Range Hood
Laundry Main Level, Upper Level
Exterior
Garage Spaces 2.0
Roof Type Asphalt
Building
Building Description Brick,Wood Siding, No
Sewer Public Sewer
Water Lake Michigan, Public
Level or Stories 3 Stories
Structure Type Brick,Wood Siding
New Construction true
Schools
Elementary Schools Romona Elementary School
Middle Schools Highcrest Middle School
High Schools New Trier Twp H.S. Northfield/Wi
School District 39 , 39, 203
Others
HOA Fee Include None
Ownership Fee Simple
Special Listing Condition List Broker Must Accompany
Read Less
Want to know what your home might be worth? Contact us for a FREE valuation!

Our team is ready to help you sell your home for the highest possible price ASAP

© 2026 Listings courtesy of MRED as distributed by MLS GRID. All Rights Reserved.
Bought with Danielle Dowell of Berkshire Hathaway HomeServices Chicago
NEARBY SCHOOLS & BUSINESSES

GET MORE INFORMATION