



$628,000
$625,000
0.5%For more information regarding the value of a property, please contact us for a free consultation.
3899 Chester Street Hudsonville, MI 49426
6 Beds
4 Baths
1,918 SqFt
Key Details
Sold Price $628,000
Property Type Single Family Home
Sub Type Single Family Residence
Listing Status Sold
Purchase Type For Sale
Square Footage 1,918 sqft
Price per Sqft $327
Municipality Georgetown Twp
MLS Listing ID 25058496
Sold Date 02/17/26
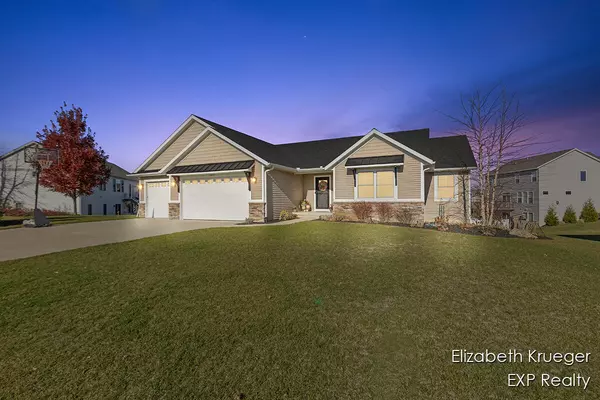
Style Ranch
Bedrooms 6
Full Baths 3
Half Baths 1
HOA Y/N false
Year Built 2019
Annual Tax Amount $6,051
Tax Year 2025
Lot Size 0.308 Acres
Acres 0.31
Lot Dimensions 90x145
Property Sub-Type Single Family Residence
Source Michigan Regional Information Center (MichRIC)
Property Description
Nestled in the coveted Alward Estates of Hudsonville, this immaculate 2019 built ranch with a spacious 3 stall garage is the one you've been waiting for. With 6 generous bedrooms, 3 ½ baths and approximately 3,400 sq ft of finished living space, it offers sophisticated living made effortless. On the main floor, you'll be greeted by a grand updated kitchen boasting plentiful storage and adjoining mud/laundry room, a welcoming living room with cozy fireplace, and three main-level bedrooms including the owner's suite. Head downstairs to the expansive lower level designed for lifestyle flexibility with three more bedrooms, full bath, a bonus room, family room with fireplace and kitchenette, plus a walk-out to your private patio - perfect for entertaining, multi-generational living or simply spreading out.
Sidewalks throughout the neighborhood, walking access to Alward Elementary, & the high-performing Hudsonville Schools make this setting equally practical and desirable! Don't miss out!
Location
State MI
County Ottawa
Area Grand Rapids - G
Direction Turn onto Alward Drive from Port Sheldon. Turn Right onto Chester Street and the house is on the left hand side
Rooms
Basement Walk-Out Access
Interior
Interior Features Center Island, Pantry
Heating Forced Air
Cooling Central Air
Fireplaces Number 2
Fireplace true
Appliance Dishwasher, Disposal, Dryer, Microwave, Range, Refrigerator, Washer
Laundry Gas Dryer Hookup, Main Level
Exterior
Parking Features Attached
Garage Spaces 3.0
View Y/N No
Garage Yes
Building
Story 1
Sewer Public
Water Public
Architectural Style Ranch
Structure Type Vinyl Siding
New Construction No
Schools
School District Hudsonville
Others
HOA Fee Include None
Tax ID 70-14-20-319-001
Acceptable Financing Cash, FHA, VA Loan, Conventional
Listing Terms Cash, FHA, VA Loan, Conventional
Read Less
Want to know what your home might be worth? Contact us for a FREE valuation!

Our team is ready to help you sell your home for the highest possible price ASAP
Bought with Five Star Real Estate (Grandv)
NEARBY SCHOOLS & BUSINESSES

GET MORE INFORMATION