



$155,000
$159,900
3.1%For more information regarding the value of a property, please contact us for a free consultation.
314 S Clark Street Centreville, MI 49032
3 Beds
1 Bath
1,007 SqFt
Key Details
Sold Price $155,000
Property Type Single Family Home
Sub Type Single Family Residence
Listing Status Sold
Purchase Type For Sale
Square Footage 1,007 sqft
Price per Sqft $153
Municipality Centreville Vllg
MLS Listing ID 25058816
Sold Date 02/13/26
Style Ranch
Bedrooms 3
Full Baths 1
Year Built 1947
Annual Tax Amount $1,581
Tax Year 2025
Lot Size 10,019 Sqft
Acres 0.23
Lot Dimensions 65x140x55x150
Property Sub-Type Single Family Residence
Source Michigan Regional Information Center (MichRIC)
Property Description
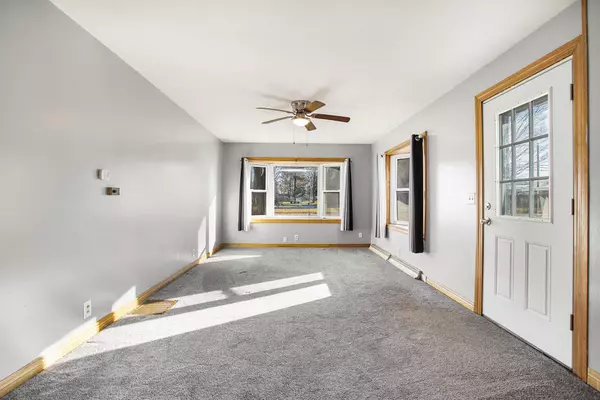
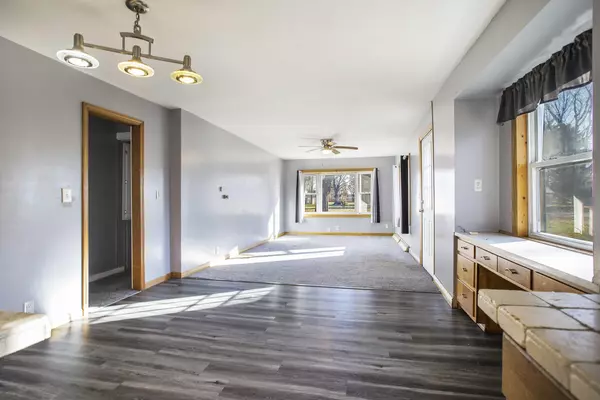
Welcome home to this adorable and well-maintained ranch! Sitting right in the heart of downtown, it's just a short walk to the schools! Inside, you'll find a cozy living room with a bay window, a kitchen offering plenty of counter space and cabinetry, a separate eating area and a convenient built-in desk. This home features 3 bedrooms,1 full bath and ample storage space. With an unfinished but very clean basement, it's ready for your vision, and offers abundant storage space. Outside, enjoy a large back deck, a single carport and a large 12x16 storage shed. The backyard is mostly fenced, providing privacy and space to relax. Sitting on a nice-sized lot on a quiet street, this home offers comfort, convenience and room to grow!
Location
State MI
County St. Joseph
Area St. Joseph County - J
Rooms
Other Rooms Shed(s)
Basement Full
Interior
Interior Features Broadband
Heating Forced Air
Cooling Central Air
Fireplace false
Window Features Replacement,Bay/Bow
Appliance Dryer, Microwave, Oven, Range, Washer
Laundry Electric Dryer Hookup, In Basement, Washer Hookup
Exterior
Fence Fenced Back
Utilities Available Phone Available, Natural Gas Available, Electricity Available, Cable Available, Natural Gas Connected, Storm Sewer
View Y/N No
Roof Type Composition
Street Surface Paved
Porch Deck
Garage No
Building
Lot Description Level, Sidewalk
Story 1
Sewer Public
Water Well
Architectural Style Ranch
Structure Type Vinyl Siding
New Construction No
Schools
School District Centreville
Others
Tax ID 04211018300
Acceptable Financing Cash, FHA, VA Loan, Rural Development, MSHDA, Conventional
Listing Terms Cash, FHA, VA Loan, Rural Development, MSHDA, Conventional
Read Less
Want to know what your home might be worth? Contact us for a FREE valuation!

Our team is ready to help you sell your home for the highest possible price ASAP
Bought with RE/MAX Perrett Associates - Marshall
NEARBY SCHOOLS & BUSINESSES

GET MORE INFORMATION