




$394,700
$389,900
1.2%For more information regarding the value of a property, please contact us for a free consultation.
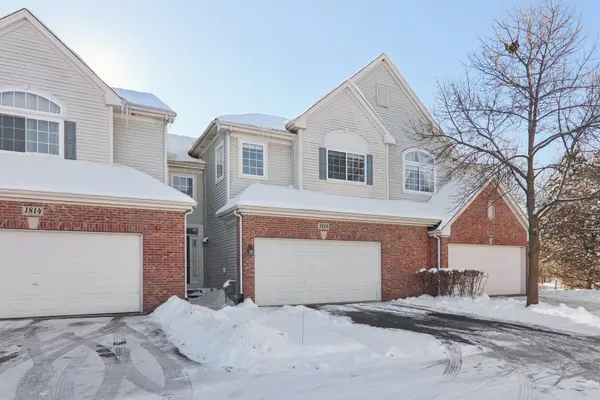
1816 Kelberg AVE Hoffman Estates, IL 60192
3 Beds
2.5 Baths
1,900 SqFt
Key Details
Sold Price $394,700
Property Type Townhouse
Sub Type Townhouse-2 Story
Listing Status Sold
Purchase Type For Sale
Square Footage 1,900 sqft
Price per Sqft $207
MLS Listing ID 12527529
Sold Date 02/12/26
Bedrooms 3
Full Baths 2
Half Baths 1
HOA Fees $275/mo
Year Built 2003
Annual Tax Amount $7,146
Tax Year 2024
Property Sub-Type Townhouse-2 Story
Property Description
Welcome to this stunning 3-bedroom, 2.5-bath home with a 2-car garage(lots of storage space) and a fully finished basement, offering exceptional space and comfort in a sought-after neighborhood. Step into a bright and welcoming living room featuring 9-foot ceilings and a cozy fireplace, perfect for relaxing or entertaining. The dining room flows effortlessly to the deck, making indoor-outdoor gatherings easy and enjoyable. The gourmet kitchen is a chef's delight, complete with a spacious breakfast bar, abundant cabinetry, and plenty of counter space for cooking and hosting. Recent upgrades include a dishwasher (2025) and refrigerator (2023), adding style and modern convenience. Upstairs, retreat to the large primary suite with a private sitting area, generous walk-in closet, and a luxurious full bath featuring a Jacuzzi tub, separate shower, and double vanity. Two additional bedrooms offer comfort and flexibility for family, guests, or office use. Enjoy the ease of a convenient second-floor laundry room with Washer(2024) and Dryer(2024). The fully finished basement provides additional living space ideal for a recreation room, home office, gym, or media area. The garage is EV-ready, already prepared for electric vehicle charger installation. This home combines style, functionality, and comfort in an excellent location-don't miss your opportunity to make it yours!
Location
State IL
County Cook
Area Hoffman Estates
Rooms
Basement Finished, Daylight
Interior
Heating Natural Gas
Cooling Central Air
Fireplace N
Appliance Range, Microwave, Dishwasher, Refrigerator, Washer, Dryer
Exterior
Garage Spaces 2.0
Building
Building Description Aluminum Siding,Vinyl Siding,Brick, No
Story 2
Sewer Septic-Mechanical
Water Lake Michigan
Structure Type Aluminum Siding,Vinyl Siding,Brick
New Construction false
Schools
Elementary Schools Lincoln Elementary School
Middle Schools Larsen Middle School
High Schools Elgin High School
School District 46 , 46, 46
Others
HOA Fee Include Insurance,Exterior Maintenance,Lawn Care,Scavenger,Snow Removal
Ownership Fee Simple w/ HO Assn.
Special Listing Condition None
Pets Allowed Cats OK, Dogs OK
Read Less
Want to know what your home might be worth? Contact us for a FREE valuation!

Our team is ready to help you sell your home for the highest possible price ASAP

© 2026 Listings courtesy of MRED as distributed by MLS GRID. All Rights Reserved.
Bought with Victoria Jeman of OBEL Realty, INC.
NEARBY SCHOOLS & BUSINESSES

GET MORE INFORMATION