




$590,000
$589,900
For more information regarding the value of a property, please contact us for a free consultation.
6 W Cypress ST Arlington Heights, IL 60005
3 Beds
2 Baths
1,795 SqFt
Key Details
Sold Price $590,000
Property Type Single Family Home
Sub Type Detached Single
Listing Status Sold
Purchase Type For Sale
Square Footage 1,795 sqft
Price per Sqft $328
MLS Listing ID 12531090
Sold Date 01/30/26
Style Ranch
Bedrooms 3
Full Baths 2
Year Built 1970
Annual Tax Amount $9,828
Tax Year 2024
Lot Dimensions 85 X 134
Property Sub-Type Detached Single
Property Description
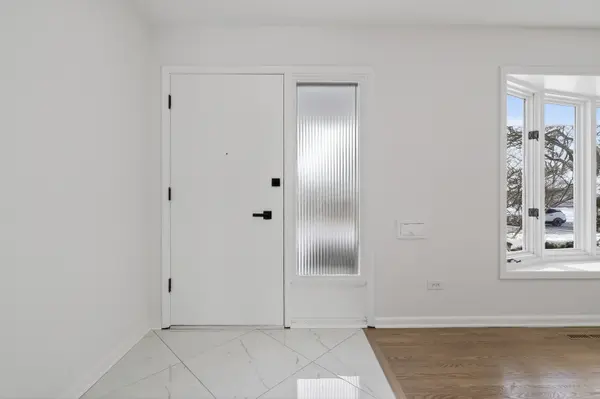
Welcome to 6 W Cypress- a rare to find all-brick RANCH offering 1,795 square feel of open floor plan living PLUS a 600 SF basement! This fully renovated home features 3 Bedrooms, and 2 Full Bathrooms; the kitchen is a show-stopper with new stainless steel appliances, new cabinets, quartz countertops, a breakfast bar and a step-in pantry. The spacious 2-car Garage is equipped with an EV charger, ready for the new owners' electric vehicle(s)! The heart of this home is designed for modern living. A bright foyer leads into an open-concept living and dining space, where the large bay window frames views of the covered front porch and mature landscaping. The family room offers direct access via a sliding glass door to a private cement patio and beautifully manicured backyard, providing a true oasis for relaxation and entertainment. Master suite enjoys a walk in closet and a full bathroom. The home is completed with 2 more well proportioned bedrooms, one of which with a walk-in-closet and the other with a standard one, both professionally organized. Brand new 2-panel doors throughout complete the modern look of this must see home. Finished basement includes a large recreation room with a gas log/gas start fireplace, an all cedar closet, laundry room and utility room that offers additional storage. Last but not least, excellent schools: Dryden Elementary, South Middle School, Rolling Meadows High School.
Location
State IL
County Cook
Area Arlington Heights
Body of Water RANCH, 3 BEDROOMS, 2 FULL BATH
Rooms
Basement Partially Finished, Crawl Space, Rec/Family Area, Storage Space, Partial
Interior
Interior Features 1st Floor Bedroom, 1st Floor Full Bath, Walk-In Closet(s), Open Floorplan, Replacement Windows, Workshop, Quartz Counters
Heating Natural Gas, Forced Air
Cooling Central Air
Flooring Hardwood
Fireplaces Number 1
Fireplaces Type Gas Log, Includes Accessories
Equipment CO Detectors, Ceiling Fan(s), Fan-Whole House, Sump Pump
Fireplace Y
Appliance Humidifier
Laundry In Unit, Sink
Exterior
Garage Spaces 2.0
Community Features Park, Curbs, Sidewalks, Street Lights
Building
Lot Description Corner Lot, Landscaped
Building Description Brick, No
Sewer Public Sewer
Water Lake Michigan, Public
Level or Stories 1 Story
Structure Type Brick
New Construction false
Schools
Elementary Schools Dryden Elementary School
Middle Schools South Middle School
High Schools Rolling Meadows High School
School District 25 , 25, 214
Others
HOA Fee Include None
Ownership Fee Simple
Special Listing Condition None
Read Less
Want to know what your home might be worth? Contact us for a FREE valuation!

Our team is ready to help you sell your home for the highest possible price ASAP

© 2026 Listings courtesy of MRED as distributed by MLS GRID. All Rights Reserved.
Bought with Carol Lynn Seifert of Century 21 Circle
NEARBY SCHOOLS & BUSINESSES

GET MORE INFORMATION