

10029 Kedvale AVE, Oak Lawn, IL 60453
See all 67 photos
10029 Kedvale AVE, Oak Lawn, IL 60453
REQUEST A TOUR If you would like to see this home without being there in person, select the "Virtual Tour" option and your agent will contact you to discuss available opportunities.
In-PersonVirtual Tour
$ 495,000
Est. payment /mo
Save
New

10029 Kedvale AVE Oak Lawn, IL 60453

4 Beds

2.5 Baths

2,200 SqFt


UPDATED:

Key Details

Property Type Single Family Home

Sub Type Detached Single

Listing Status Active

Purchase Type For Sale

Square Footage 2,200 sqft

Price per Sqft $225

MLS Listing ID 12784902

Bedrooms 4

Full Baths 2

Half Baths 1

Year Built 1958

Annual Tax Amount $7,817

Tax Year 2025

Lot Size 8,450 Sqft

Lot Dimensions 64 X 132

Property Sub-Type Detached Single

Property Description

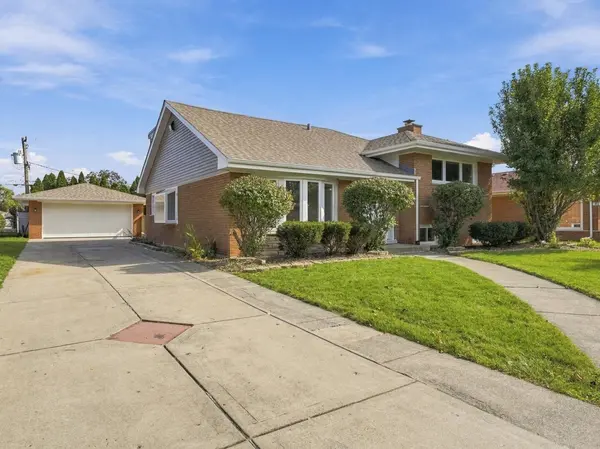
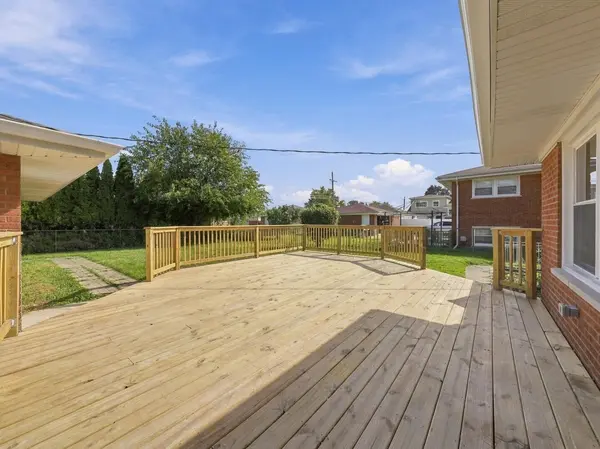
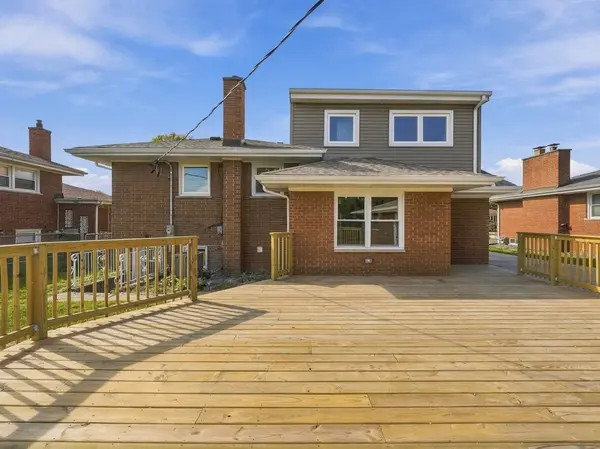
BEAUTIFULLY RENOVATED FROM TOP TO BOTTOM - JUST IN TIME FOR THE HOLIDAYS! Discover this stunning four-bedroom brick multilevel home, where timeless charm meets modern elegance! Extensively updated throughout, this move-in-ready beauty offers the look and feel of a brand-new home with thoughtfully designed living spaces and exceptional attention to detail. Step inside to a sun-filled living room featuring a beautiful bay window and gleaming hardwood floors that flow throughout the main level. The separate dining room is enhanced by a charming garden window, while the gorgeous, completely remodeled kitchen showcases elegant quartz countertops, brand-new cabinetry, and a full suite of stainless steel appliances. The thoughtfully designed multilevel floor plan provides wonderful privacy and separation of living spaces. Three spacious bedrooms, a full bathroom, and convenient hallway storage occupy one level, while the impressive primary suite enjoys an entire level of its own, complete with a private en-suite bathroom, generous closet space, and abundant storage. The inviting lower-level family room features attractive laminate flooring and a wood-burning fireplace, creating the perfect setting for cozy evenings and memorable gatherings. A dedicated laundry room includes a brand-new washer and dryer. OUTDOOR ENTERTAINING AT ITS FINEST! Prepare to fall in love with the spectacular, oversized deck-an incredible extension of the home's living space and the perfect backdrop for entertaining, relaxing, or hosting family celebrations. The fenced backyard offers additional space for outdoor enjoyment. Additional highlights include a brand-new furnace and central air conditioning, a two-car garage, and a convenient side driveway. With its extensive renovations, stylish finishes, versatile multilevel layout, and exceptional indoor and outdoor living spaces, this home truly has it all! NOTHING TO DO BUT MOVE IN, UNPACK, AND CELEBRATE THE HOLIDAYS IN YOUR BEAUTIFUL NEW HOME!

Location

State IL

County Cook

Area Oak Lawn

Body of Water Quad level

Rooms

Basement Finished, Crawl Space, Exterior Entry, Rec/Family Area, Daylight, Partial, Walk-Out Access

Interior

Interior Features Walk-In Closet(s), Quartz Counters

Heating Natural Gas

Cooling Central Air

Flooring Hardwood, Laminate

Fireplaces Number 1

Fireplaces Type Wood Burning

Fireplace Y

Appliance Range, Microwave, Dishwasher, Refrigerator, Washer, Dryer, Stainless Steel Appliance(s)

Laundry Gas Dryer Hookup, In Unit, Sink

Exterior

Garage Spaces 2.0

Community Features Curbs, Sidewalks, Street Lights, Street Paved

Roof Type Asphalt

Building

Dwelling Type Detached Single

Building Description Vinyl Siding,Brick, Yes

Sewer Public Sewer

Water Lake Michigan

Level or Stories Split Level

Structure Type Vinyl Siding,Brick

New Construction false

Schools

School District 123 , 123, 218

Others

HOA Fee Include None

Ownership Fee Simple

Special Listing Condition None


Midwest Real Estate Data (MRED) IDX
Listed by Zelia Cato of  RE/MAX 10 

NEARBY SCHOOLS & PROPERTIES

Lorenzo Sanchez

Lorenzo Sanchez

+1(773) 419-1724

GET MORE INFORMATION

Name
Phone*
Message
Go tour this home

10029 Kedvale AVE