



$900,000
$929,713
3.2%For more information regarding the value of a property, please contact us for a free consultation.
2652 Charlestowne LN Naperville, IL 60564
4 Beds
2.5 Baths
3,516 SqFt
Key Details
Sold Price $900,000
Property Type Single Family Home
Sub Type Detached Single
Listing Status Sold
Purchase Type For Sale
Square Footage 3,516 sqft
Price per Sqft $255
Subdivision Stillwater
MLS Listing ID 12529149
Sold Date 03/12/26
Style Traditional
Bedrooms 4
Full Baths 2
Half Baths 1
HOA Fees $108/qua
Year Built 1999
Annual Tax Amount $16,300
Tax Year 2024
Lot Size 10,018 Sqft
Lot Dimensions 10206
Property Sub-Type Detached Single
Property Description
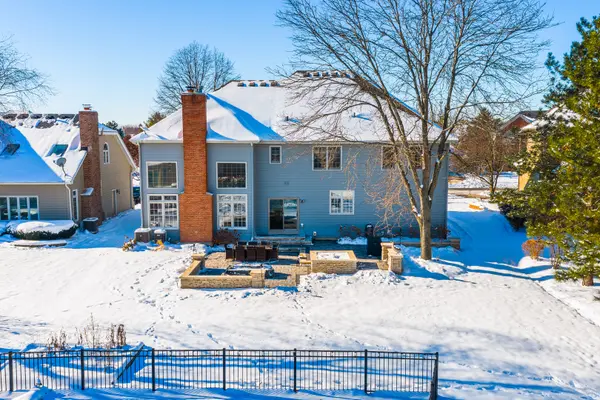
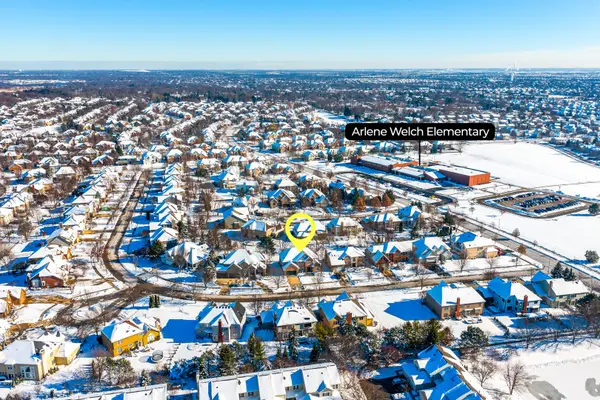
Welcome to this wonderful Stillwater residence, a beautifully crafted home built by the renowned King's Court Builders. Offering over 3,500 square feet of living space and 4 spacious bedrooms, this home impresses from the moment you arrive. Enjoy outdoor living at its finest with an amazing unilock patio featuring a built-in gas fire pit, natural gas line for grill, plus an inviting front brick-paver sitting area. Step inside to a dramatic two-story foyer with both front and rear staircases, leading to a stunning gourmet kitchen complete with stainless steel appliances-including a Wolf cooktop and vented hood-center island, butler's pantry, granite counters, Brakur cabinetry, and hardwood floors. The sunken two-story family room showcases a floor-to-ceiling brick fireplace, creating an ideal space for gatherings. The primary suite offers a walk-in closet, hardwood floors, and a spa-like ensuite bath with whirlpool tub, separate shower, private water closet, and brand-new quartz counters and sinks. Three additional generously sized bedrooms with hardwood floors and a full hall bath complete the second level. The main floor also features formal living and dining rooms, a convenient first-floor office/den with built-ins, and a first-floor laundry room. The partially finished basement is perfect for entertaining with a home-theater setup-including projector, speakers, and beverage refrigerator-while the expansive unfinished area awaits your personal touch. Additional highlights include a 3-car tandem garage with Tesla charger, new hot water tanks (2025), fresh interior paint (2025), professional landscaping with in-ground sprinklers, battery backup sump pump, and a roof replaced in 2015. Located in highly acclaimed District 204 with Neuqua Valley High School, and just down the street from Welch Elementary. Close to Springbrook trails, shopping, restaurants, and all the amenities Stillwater offers-pool, tennis, pickleball, and clubhouse. Welcome home!
Location
State IL
County Will
Area Naperville
Body of Water STAFFORD
Rooms
Basement Partially Finished, Full
Interior
Interior Features Cathedral Ceiling(s), 1st Floor Bedroom, Built-in Features, Walk-In Closet(s), Open Floorplan
Heating Natural Gas, Forced Air, Sep Heating Systems - 2+
Cooling Central Air
Flooring Hardwood
Fireplaces Number 1
Fireplaces Type Attached Fireplace Doors/Screen, Gas Log
Equipment CO Detectors, Ceiling Fan(s), Sump Pump, Sprinkler-Lawn, Backup Sump Pump;, Radon Mitigation System, Water Heater-Gas
Fireplace Y
Appliance Double Oven, Microwave, Dishwasher, Refrigerator, Washer, Dryer, Disposal, Cooktop, Range Hood, Oven, Humidifier
Laundry Main Level
Exterior
Exterior Feature Fire Pit
Garage Spaces 3.0
Community Features Clubhouse, Park, Pool, Tennis Court(s), Lake, Curbs, Sidewalks, Street Lights, Street Paved
Roof Type Asphalt
Building
Lot Description Landscaped
Building Description Brick,Cedar, No
Sewer Public Sewer
Water Lake Michigan
Level or Stories 2 Stories
Structure Type Brick,Cedar
New Construction false
Schools
Elementary Schools Welch Elementary School
Middle Schools Scullen Middle School
High Schools Neuqua Valley High School
School District 204 , 204, 204
Others
HOA Fee Include Clubhouse,Pool,Other
Ownership Fee Simple
Special Listing Condition None
Read Less
Want to know what your home might be worth? Contact us for a FREE valuation!

Our team is ready to help you sell your home for the highest possible price ASAP

© 2026 Listings courtesy of MRED as distributed by MLS GRID. All Rights Reserved.
Bought with Puneet Kapoor of Keller Williams Infinity
NEARBY SCHOOLS & BUSINESSES

GET MORE INFORMATION