



$2,295,000
$2,295,000
For more information regarding the value of a property, please contact us for a free consultation.
900 S Colfax AVE Elmhurst, IL 60126
6 Beds
5 Baths
4,390 SqFt
Key Details
Sold Price $2,295,000
Property Type Single Family Home
Sub Type Detached Single
Listing Status Sold
Purchase Type For Sale
Square Footage 4,390 sqft
Price per Sqft $522
MLS Listing ID 12533052
Sold Date 02/20/26
Bedrooms 6
Full Baths 5
Year Built 2025
Tax Year 2024
Lot Size 8,712 Sqft
Lot Dimensions 59 X 150
Property Sub-Type Detached Single
Property Description
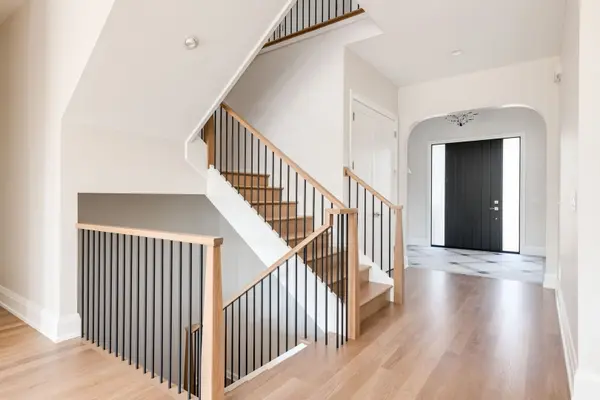
Ready for occupancy new construction by one of Elmhurst's top custom home builders. Offering approximately 5,700sf of finished living space with 6 beds and 5 full baths. Clean, brick & stucco front elevation with 10 ft first floor ceilings, custom ceiling details and millwork, true 1st floor "in-law" suite with bed/full bath, mudroom, office, huge kitchen - 10 ft island, Sub-Zero/Wolf/Cove appliance package, walk-in panty, scullery, separate dining area, and huge family room with fireplace, flanked with arched custom built-ins. Upstairs - 4 huge bedrooms + versatile loft area, laundry, 3 full bathrooms with a resort-like master suite with dual vanities + make up area, 160sf walk-in closet, soaking tub and separate walk-in shower. The thoughtfully designed finished lower level offers a 6th bedroom, full bath, play/exercise room, huge bar area, rec/media room, and abundant storage. White oak hardwood floors throughout the 1st and 2nd floors and LVP flooring throughout the basement. 2.5 car, heated garage with epoxy floors, hot/cold hose bib, slop sink, and backup generator. All set on an oversized 59 x 150 lot in the sought after Jefferson/Bryan/Visitation neighborhood of SE Elmhurst which offers quick access to 290/294/88, Oak Brook Mall/Restaurants, Butterfield Park, Smalley Pool, and the IL Prairie Path.
Location
State IL
County Dupage
Area Elmhurst
Rooms
Basement Finished, Egress Window, 9 ft + pour, Rec/Family Area, Sleeping Area, Storage Space, Full
Interior
Interior Features Cathedral Ceiling(s), Wet Bar, Solar Tube(s), 1st Floor Bedroom, In-Law Floorplan, 1st Floor Full Bath, Built-in Features, Walk-In Closet(s), Open Floorplan, Special Millwork
Heating Natural Gas, Electric, Forced Air, Baseboard, Sep Heating Systems - 2+, Indv Controls, Zoned
Cooling Central Air, Zoned
Flooring Hardwood
Fireplaces Number 1
Fireplaces Type Gas Log, Gas Starter
Equipment TV-Cable, Security System, CO Detectors, Ceiling Fan(s), Sump Pump, Backup Sump Pump;, Generator, Security Cameras, Water Heater-Gas
Fireplace Y
Appliance Double Oven, Microwave, Dishwasher, High End Refrigerator, Bar Fridge, Washer, Dryer, Disposal, Stainless Steel Appliance(s), Range Hood, Gas Oven, Electric Oven, Humidifier
Laundry Upper Level, Gas Dryer Hookup, In Unit, Sink
Exterior
Garage Spaces 2.5
Community Features Park, Pool, Tennis Court(s), Curbs, Sidewalks, Street Lights, Street Paved
Roof Type Asphalt
Building
Building Description Brick,Stucco,Fiber Cement, No
Sewer Public Sewer, Storm Sewer, Overhead Sewers
Water Lake Michigan, Public
Level or Stories 2 Stories
Structure Type Brick,Stucco,Fiber Cement
New Construction true
Schools
Elementary Schools Jefferson Elementary School
Middle Schools Bryan Middle School
High Schools York Community High School
School District 205 , 205, 205
Others
HOA Fee Include None
Ownership Fee Simple
Special Listing Condition Home Warranty
Read Less
Want to know what your home might be worth? Contact us for a FREE valuation!

Our team is ready to help you sell your home for the highest possible price ASAP

© 2026 Listings courtesy of MRED as distributed by MLS GRID. All Rights Reserved.
Bought with Juana Honeycutt of Compass
NEARBY SCHOOLS & BUSINESSES

GET MORE INFORMATION