


$330,000
$324,900
1.6%For more information regarding the value of a property, please contact us for a free consultation.
4532 Sutton SW Place Grandville, MI 49418
3 Beds
2 Baths
1,092 SqFt
Key Details
Sold Price $330,000
Property Type Single Family Home
Sub Type Single Family Residence
Listing Status Sold
Purchase Type For Sale
Square Footage 1,092 sqft
Price per Sqft $302
Municipality Grandville City
MLS Listing ID 25061644
Sold Date 01/14/26
Style Ranch
Bedrooms 3
Full Baths 1
Half Baths 1
Year Built 1984
Annual Tax Amount $3,273
Tax Year 2025
Lot Size 10,803 Sqft
Acres 0.25
Lot Dimensions 80 x 135
Property Sub-Type Single Family Residence
Source Michigan Regional Information Center (MichRIC)
Property Description
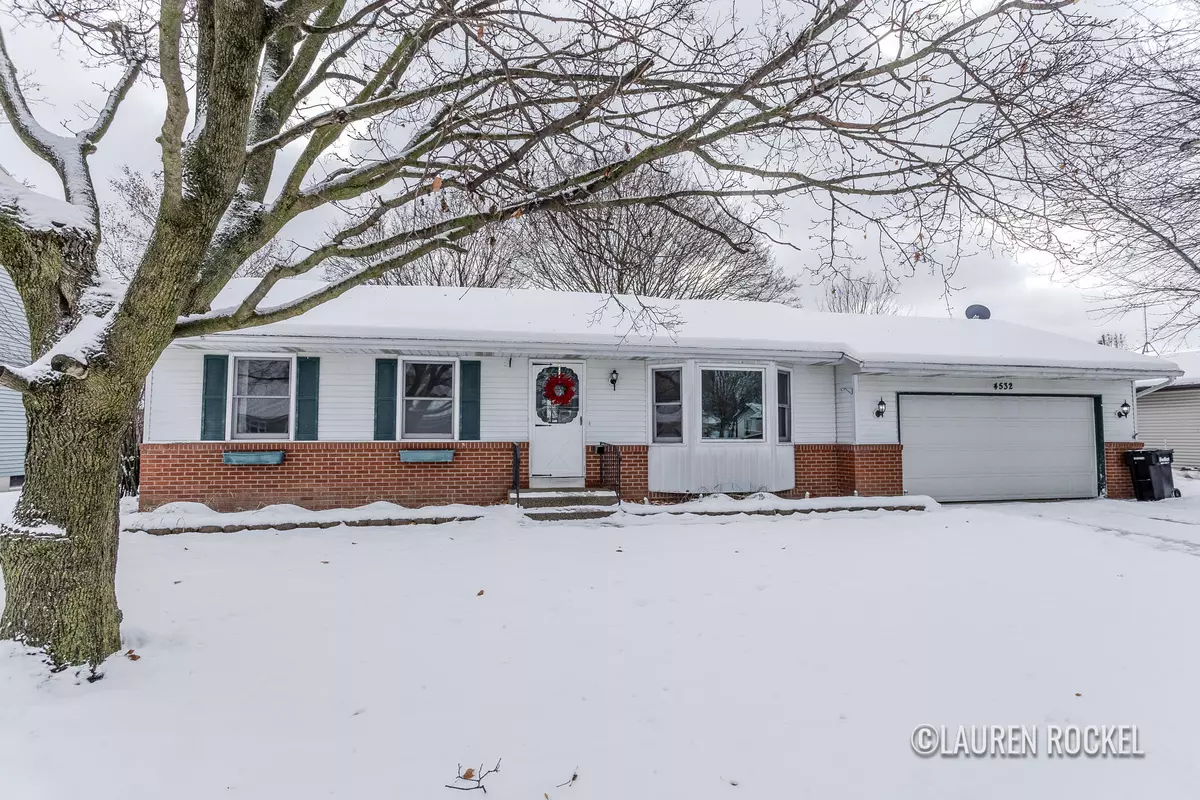
**OFFER HAS BEEN ACCEPTED--OPEN HOUSES CANCELLED**Welcome to 4532 Sutton Place, an adorable Grandville ranch tucked into a quiet pocket of the neighborhood. Inside, you'll find brand-new flooring throughout, tons of natural light, and the always-appreciated perk of main-floor laundry. The main level includes two comfortable bedrooms and a full bath plus a handy half bath. Downstairs, a huge rec room and a third bedroom give you all the extra space you've been hoping for. Outside, enjoy an attached 2-stall garage and a fully fenced, truly massive backyard—perfect for dogs, bonfires, or future gardening. Conveniently located next to schools, shops, parks, and highways.
Location
State MI
County Kent
Area Grand Rapids - G
Direction From I-196, head east on Chicago Dr. Turn right onto Canal, then right again onto Sutton Place. The home will be on the left.
Rooms
Basement Full
Interior
Interior Features Garage Door Opener
Heating Forced Air
Cooling Attic Fan, Central Air
Fireplace false
Appliance Dishwasher, Disposal, Dryer, Microwave, Range, Refrigerator, Washer
Laundry In Bathroom, Main Level
Exterior
Parking Features Garage Faces Front, Garage Door Opener, Attached
Garage Spaces 2.0
Fence Fenced Back, Chain Link
Utilities Available Natural Gas Connected
View Y/N No
Street Surface Paved
Garage Yes
Building
Lot Description Level, Sidewalk, Wooded
Story 1
Sewer Public
Water Public
Architectural Style Ranch
Structure Type Brick,Vinyl Siding
New Construction No
Schools
School District Grandville
Others
Tax ID 41-17-19-178-023
Acceptable Financing Cash, FHA, VA Loan, MSHDA, Conventional
Listing Terms Cash, FHA, VA Loan, MSHDA, Conventional
Read Less
Want to know what your home might be worth? Contact us for a FREE valuation!

Our team is ready to help you sell your home for the highest possible price ASAP
Bought with City2Shore Gateway Group of Byron Center
NEARBY SCHOOLS & BUSINESSES

GET MORE INFORMATION