



$1,450,000
$1,450,000
For more information regarding the value of a property, please contact us for a free consultation.
2422 Grant ST Evanston, IL 60201
5 Beds
4.5 Baths
3,630 SqFt
Key Details
Sold Price $1,450,000
Property Type Single Family Home
Sub Type Detached Single
Listing Status Sold
Purchase Type For Sale
Square Footage 3,630 sqft
Price per Sqft $399
MLS Listing ID 12531262
Sold Date 02/27/26
Bedrooms 5
Full Baths 4
Half Baths 1
Year Built 2025
Annual Tax Amount $2,696
Tax Year 2023
Lot Dimensions 33x150
Property Sub-Type Detached Single
Property Description
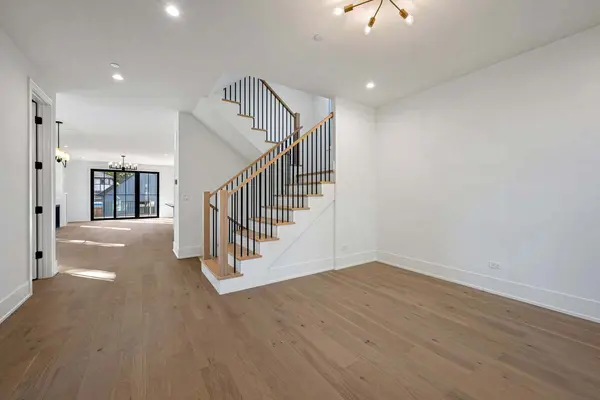
Exquisite newly built custom home in the heart of Northwest Evanston. Experience the perfect blend of modern sophistication and timeless design in this newly constructed luxury residence, nestled on a tree-lined street in one of Evanston's most desirable neighborhoods. This home showcases exceptional craftsmanship and high-end finishes throughout, including an open-concept floor plan with soaring ceilings and wide-plank white oak hardwood floors, chef's kitchen with an expansive island, quartz countertops, and premium Thermador appliances. Thoughtful design details with minimalist elegance, sophisticated trim work, and abundant natural light. Additional highlights include: two HVAC systems with high-efficiency equipment and Wi-Fi-enabled smart thermostats. Whole-house fire suppression system for added peace of mind. Oversized Pella wood/aluminum-clad windows and James Hardie siding. Spacious deck overlooking a private backyard, perfect for entertaining. Two car garage with additional attic storage and EV fast-charger readiness. Located just moments from the lakefront, parks, schools, shopping, dining, and public transportation, this home offers an unparalleled lifestyle in a vibrant community. Welcome to your own piece of paradise.
Location
State IL
County Cook
Area Evanston
Rooms
Basement Finished, Full
Interior
Interior Features Vaulted Ceiling(s), Wet Bar, Built-in Features, Walk-In Closet(s), Quartz Counters
Heating Natural Gas
Cooling Central Air
Flooring Hardwood
Fireplaces Number 1
Fireplaces Type Gas Log
Fireplace Y
Appliance Range, Dishwasher, High End Refrigerator, Washer, Dryer, Disposal, Stainless Steel Appliance(s), Wine Refrigerator, Range Hood
Laundry Upper Level, Sink
Exterior
Garage Spaces 2.0
Roof Type Asphalt
Building
Building Description Fiber Cement, No
Foundation Yes
Sewer Public Sewer
Water Lake Michigan
Level or Stories 3 Stories
Structure Type Fiber Cement
New Construction true
Schools
Elementary Schools Lincolnwood Elementary School
Middle Schools Haven Middle School
High Schools Evanston Twp High School
School District 65 , 65, 202
Others
HOA Fee Include None
Ownership Fee Simple
Special Listing Condition Standard
Read Less
Want to know what your home might be worth? Contact us for a FREE valuation!

Our team is ready to help you sell your home for the highest possible price ASAP

© 2026 Listings courtesy of MRED as distributed by MLS GRID. All Rights Reserved.
Bought with Edward Watts of Jameson Sotheby's International Realty
NEARBY SCHOOLS & BUSINESSES

GET MORE INFORMATION