
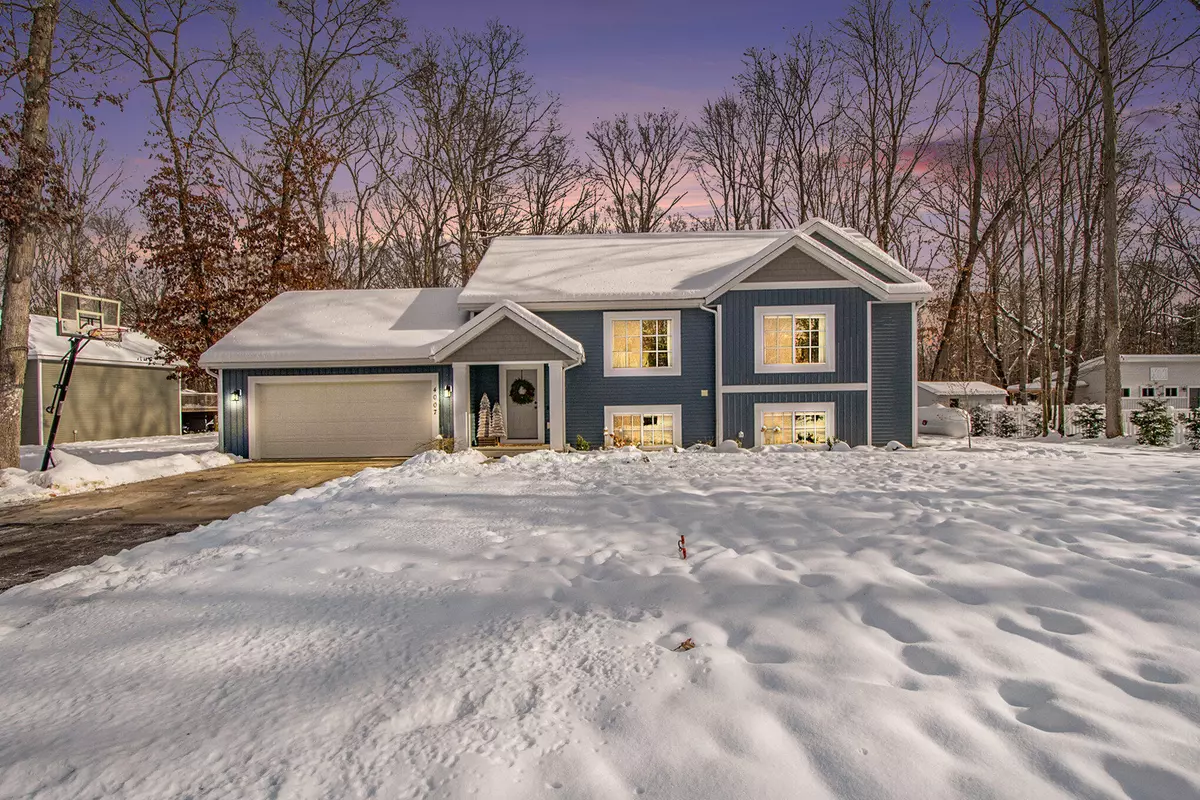


$395,000
$385,000
2.6%For more information regarding the value of a property, please contact us for a free consultation.
4007 Bullseye Lane Dorr, MI 49323
4 Beds
3 Baths
1,203 SqFt
Key Details
Sold Price $395,000
Property Type Single Family Home
Sub Type Single Family Residence
Listing Status Sold
Purchase Type For Sale
Square Footage 1,203 sqft
Price per Sqft $328
Municipality Salem Twp
Subdivision Grounds Of Favor
MLS Listing ID 25061294
Sold Date 01/30/26
Bedrooms 4
Full Baths 3
HOA Fees $20/ann
HOA Y/N true
Year Built 2021
Annual Tax Amount $6,623
Tax Year 2021
Lot Size 0.942 Acres
Acres 0.94
Lot Dimensions 112.33'x369'
Property Sub-Type Single Family Residence
Source Michigan Regional Information Center (MichRIC)
Property Description
Get ready to fall in love! This stunning newer home, set in a quiet neighborhood within the Hopkins School District, offers everything you've been looking for!
Soaring vaulted ceilings greet you the moment you step inside, setting the tone for a bright and open living experience. And the upgrades? They're incredible! A newly finished basement adds two beautiful new bedrooms and a full bathroom—ideal for guests, or a growing household. The kitchen features a charming farmhouse sink and updated hardware, giving it that perfect designer touch. Custom closet organizers throughout the home make staying tidy a breeze!
Outside, enjoy the newly enhanced landscaping complete with a cozy firepit—your new go-to spot for evening gatherings! Plus, practical updates like gutters with gutter guards, a generator hookup, and a brand-new sump pump provide comfort and peace of mind.
This home truly has it all—style, space, and smart upgrades. Don't miss your chance... this gem won't last long!
Location
State MI
County Allegan
Area Grand Rapids - G
Direction 131 South to 142nd ave. South on 24th St. West on 140th ave. North on Bullseye Lane to address.
Rooms
Basement Daylight
Interior
Interior Features Ceiling Fan(s), Broadband, Garage Door Opener, Center Island, Pantry
Heating Forced Air
Cooling Central Air
Flooring Carpet, Engineered Hardwood
Fireplace false
Window Features Low-Emissivity Windows
Appliance Dishwasher, Disposal, Dryer, Microwave, Range, Refrigerator, Washer, Water Softener Owned
Laundry In Basement
Exterior
Parking Features Attached
Garage Spaces 2.0
Utilities Available Electricity Available
Amenities Available Other
View Y/N No
Roof Type Composition
Street Surface Paved
Handicap Access Low Threshold Shower
Porch Deck
Garage Yes
Building
Lot Description Wooded, Cul-De-Sac
Story 1
Sewer Septic Tank
Water Well
Level or Stories Bi-Level
Structure Type Vinyl Siding
New Construction No
Schools
School District Hopkins
Others
HOA Fee Include Other,Snow Removal
Tax ID 19-275-001-00
Acceptable Financing Cash, FHA, VA Loan, Conventional
Listing Terms Cash, FHA, VA Loan, Conventional
Read Less
Want to know what your home might be worth? Contact us for a FREE valuation!

Our team is ready to help you sell your home for the highest possible price ASAP
Bought with Five Star Real Estate (Holland)
NEARBY SCHOOLS & BUSINESSES

GET MORE INFORMATION