



$261,000
$324,900
19.7%For more information regarding the value of a property, please contact us for a free consultation.
8035 Pluskota DR Orland Park, IL 60462
5 Beds
2 Baths
2,630 SqFt
Key Details
Sold Price $261,000
Property Type Single Family Home
Sub Type Detached Single
Listing Status Sold
Purchase Type For Sale
Square Footage 2,630 sqft
Price per Sqft $99
MLS Listing ID 12524756
Sold Date 01/12/26
Style Ranch
Bedrooms 5
Full Baths 1
Half Baths 2
Year Built 1957
Annual Tax Amount $9,579
Tax Year 2023
Lot Size 0.788 Acres
Lot Dimensions 34325
Property Sub-Type Detached Single
Property Description
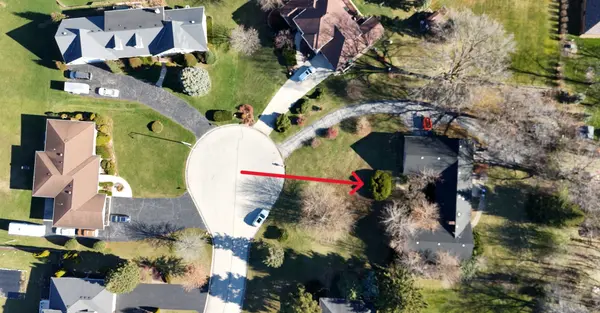
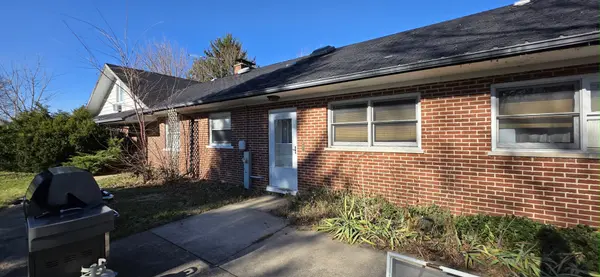
GREAT OPPORTUNITY for investors, or anyone looking to rehab this solid, brick ranch home in the Pluskota Subdivision of Orland Park! Currently it offers 3 bedrooms on main floor, 2 bedrooms in the attic (in addition to 730sqft of unfinished, 7 feet tall attic space), 1 full bathroom, 2 half bathrooms, and 3.5 car attached garage, This property sits on the cul-de-sac, on a high point of subdivision, surrounded by mature trees, and more then 3/4 of an acre land - offering space and privacy! LOCATION - top rated, award winning school district, close to everything best of Orland: shopping, dinning, parks, forest preserve, golfing, hiking/biking/horse back riding trails and more! This is ALL electric home - no gas line to the property. SOLD "AS-IS"
Location
State IL
County Cook
Area Orland Park
Rooms
Basement None
Interior
Heating Electric, Heat Pump
Cooling Window Unit(s), Wall Unit(s)
Fireplaces Number 1
Fireplaces Type Electric
Fireplace Y
Appliance Range, Microwave, Refrigerator, Washer, Dryer, Electric Oven
Laundry Electric Dryer Hookup, Sink
Exterior
Garage Spaces 3.5
Community Features Park, Sidewalks, Street Lights, Street Paved
Building
Lot Description Cul-De-Sac, Mature Trees
Building Description Brick,Frame, No
Sewer Public Sewer
Water Lake Michigan, Public
Level or Stories 1 Story
Structure Type Brick,Frame
New Construction false
Schools
Elementary Schools Prairie Elementary School
Middle Schools Jerling Junior High School
High Schools Carl Sandburg High School
School District 135 , 135, 230
Others
HOA Fee Include None
Ownership Fee Simple
Special Listing Condition None
Read Less
Want to know what your home might be worth? Contact us for a FREE valuation!

Our team is ready to help you sell your home for the highest possible price ASAP

© 2026 Listings courtesy of MRED as distributed by MLS GRID. All Rights Reserved.
Bought with Renata Pieczka of NowEquity Real Estate
NEARBY SCHOOLS & BUSINESSES

GET MORE INFORMATION