


$285,000
$285,000
For more information regarding the value of a property, please contact us for a free consultation.
554 Fremont ST Woodstock, IL 60098
3 Beds
2 Baths
2,178 SqFt
Key Details
Sold Price $285,000
Property Type Single Family Home
Sub Type Detached Single
Listing Status Sold
Purchase Type For Sale
Square Footage 2,178 sqft
Price per Sqft $130
MLS Listing ID 12527322
Sold Date 02/13/26
Style Ranch
Bedrooms 3
Full Baths 2
Year Built 1947
Annual Tax Amount $5,148
Tax Year 2024
Lot Size 8,712 Sqft
Lot Dimensions 8712
Property Sub-Type Detached Single
Property Description
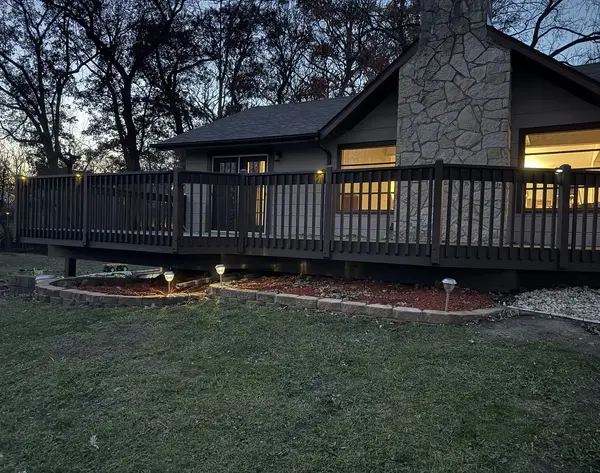
(Agent-Owned Property) spacious 3-bedroom, 2-bathroom home offering comfort, character, and location. The main level features two bedrooms and a full bath. Upstairs, an additional living room area provides the perfect flex space-ideal for a home office or cozy sitting room. The lower level includes a third bedroom, a second full bathroom featuring a jacuzzi tub, and another living room with walkout access to the back patio. This charming residence boasts an open floor plan, vaulted beamed ceilings, and a gas fireplace. The kitchen offers ample counter space. The roof was done in 2024, Water heater in 2022. Located just one block from the playground on Dick Tracy Way and directly across from the 20-acre Ryder's Woods Nature Preserve, with beautiful walking trails. Only two blocks from Groundhog Day B&B and just a short distance to the Woodstock Square and Metra station. This property is being sold as-is.
Location
State IL
County Mchenry
Area Bull Valley / Greenwood / Woodstock
Rooms
Basement Finished, Walk-Out Access
Interior
Interior Features Vaulted Ceiling(s)
Heating Natural Gas
Cooling Central Air
Fireplaces Number 1
Fireplaces Type Gas Log, Gas Starter
Equipment Security System, Sump Pump, Security Cameras, Water Heater-Gas
Fireplace Y
Appliance Range, Microwave, Dishwasher, Refrigerator, Disposal, Gas Oven, Range Hood
Laundry Gas Dryer Hookup, In Bathroom
Exterior
Community Features Park
Roof Type Asphalt
Building
Building Description Wood Siding, No
Sewer Public Sewer
Water Public
Level or Stories Raised Ranch
Structure Type Wood Siding
New Construction false
Schools
Elementary Schools Dean Street Elementary School
Middle Schools Creekside Middle School
High Schools Woodstock High School
School District 200 , 200, 200
Others
HOA Fee Include None
Ownership Fee Simple
Special Listing Condition None
Read Less
Want to know what your home might be worth? Contact us for a FREE valuation!

Our team is ready to help you sell your home for the highest possible price ASAP

© 2026 Listings courtesy of MRED as distributed by MLS GRID. All Rights Reserved.
Bought with Betty Shattuck of Berkshire Hathaway HomeServices Starck Real Estate
NEARBY SCHOOLS & BUSINESSES

GET MORE INFORMATION