


$241,000
$244,500
1.4%For more information regarding the value of a property, please contact us for a free consultation.
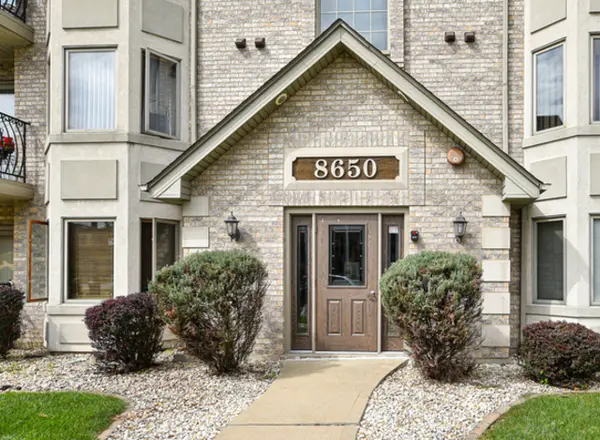
8650 Laporte AVE #1A Burbank, IL 60459
2 Beds
2 Baths
1,400 SqFt
Key Details
Sold Price $241,000
Property Type Condo
Sub Type Condo
Listing Status Sold
Purchase Type For Sale
Square Footage 1,400 sqft
Price per Sqft $172
MLS Listing ID 12527320
Sold Date 03/30/26
Bedrooms 2
Full Baths 2
HOA Fees $253/mo
Rental Info Yes
Year Built 2005
Annual Tax Amount $4,277
Tax Year 2024
Lot Dimensions COMMON
Property Sub-Type Condo
Property Description
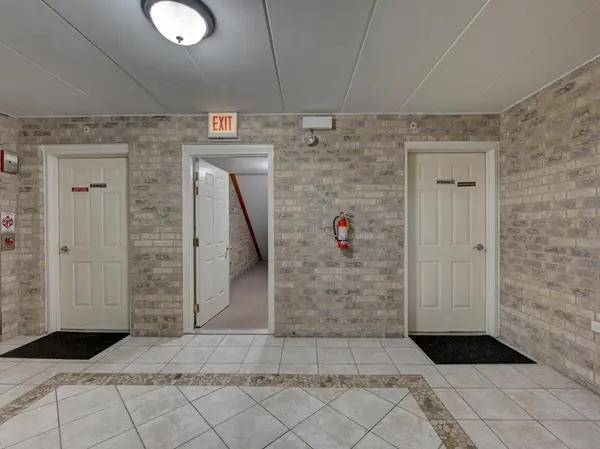
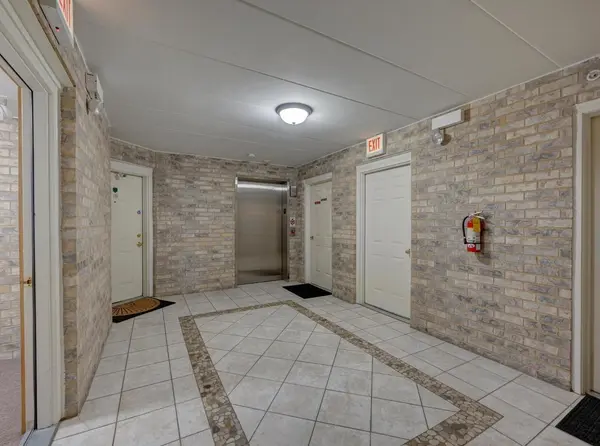
Spacious, move-in ready 2-bedroom, 2-bath condo in a quiet, well-maintained building featuring flex-core construction and masonry interior walls, offering enhanced privacy and sound insulation. Open living/dining layout, private balcony, in-unit laundry room with utility sink, heated garage parking plus an additional exterior space. Ready for immediate occupancy. Bright open-concept living and dining area with new luxury vinyl plank flooring. Eat-in kitchen with ceramic tile flooring, granite countertops, custom oak cabinets, and oak trim throughout. Primary suite includes a private bath and large walk-in closet. Additional features include custom blinds, ceiling fans, carpeted bedrooms, and a private balcony with storage. The unit includes a heated indoor garage space, an additional outdoor parking space, and a separate storage room. Recent update includes a new dishwasher (2025). The building is camera-monitored and offers video intercom entry, fire sprinkler system, smoke and carbon monoxide detectors, a meeting/community room, and is pre-wired for cable. Excellent location near shopping, public transportation, schools, restaurants, and a movie theater.
Location
State IL
County Cook
Area Burbank / Nottingham Park
Rooms
Basement None
Interior
Interior Features Elevator, 1st Floor Bedroom, Storage, Flexicore, Walk-In Closet(s), High Ceilings, Open Floorplan, Dining Combo, Granite Counters, Pantry
Heating Natural Gas, Forced Air
Cooling Central Air
Flooring Laminate
Equipment Intercom, Ceiling Fan(s), Sprinkler-Lawn, Security Cameras
Fireplace N
Appliance Range, Microwave, Dishwasher, Refrigerator, Washer, Dryer
Laundry Main Level, Washer Hookup, Gas Dryer Hookup, Electric Dryer Hookup, In Unit, Sink
Exterior
Exterior Feature Balcony, Door Monitored By TV
Garage Spaces 1.0
Amenities Available Elevator(s), Storage, Party Room, Security Door Lock(s), Ceiling Fan, Accessible, Patio, Public Bus, Private Laundry Hkup
Building
Lot Description Common Grounds
Building Description Brick, No
Story 3
Sewer Public Sewer
Water Public
Structure Type Brick
New Construction false
Schools
Elementary Schools Richard Byrd Elementary School
Middle Schools Liberty Junior High School
High Schools Reavis High School
School District 111 , 111, 220
Others
HOA Fee Include Insurance,Exterior Maintenance,Lawn Care,Scavenger,Snow Removal
Ownership Condo
Special Listing Condition None
Pets Allowed Cats OK, Dogs OK, Size Limit
Read Less
Want to know what your home might be worth? Contact us for a FREE valuation!

Our team is ready to help you sell your home for the highest possible price ASAP

© 2026 Listings courtesy of MRED as distributed by MLS GRID. All Rights Reserved.
Bought with Noel Rivera of Realty Advantage Plus
NEARBY SCHOOLS & BUSINESSES

GET MORE INFORMATION