


$255,000
$255,000
For more information regarding the value of a property, please contact us for a free consultation.
430 E John Beers Road St. Joseph, MI 49085
3 Beds
1 Bath
1,624 SqFt
Key Details
Sold Price $255,000
Property Type Single Family Home
Sub Type Single Family Residence
Listing Status Sold
Purchase Type For Sale
Square Footage 1,624 sqft
Price per Sqft $157
Municipality Royalton Twp
MLS Listing ID 25060188
Sold Date 01/20/26
Style Farmhouse
Bedrooms 3
Full Baths 1
Year Built 1889
Annual Tax Amount $1,508
Tax Year 2024
Lot Size 1.000 Acres
Acres 1.0
Lot Dimensions 150x290
Property Sub-Type Single Family Residence
Source Michigan Regional Information Center (MichRIC)
Property Description
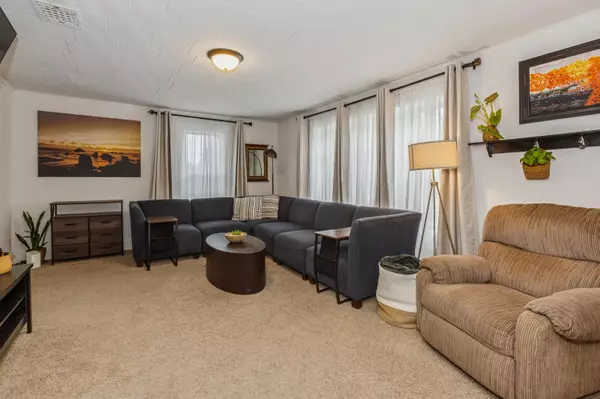
Welcome to this charming country farmhouse in the Lakeshore School District, offering a perfect blend of character, comfort, and modern updates. Enjoy a bright and inviting interior featuring a fabulous four-season room, a spacious dining area, a cozy living room, and an updated kitchen with a newer stainless refrigerator and stove, ample cabinetry, and a great workspace. Newer windows throughout enhance natural light and efficiency, and a new water heater adds peace of mind. Upstairs bedrooms provide comfortable retreats, while the convenient mudroom offers excellent everyday storage. Relax on the covered porch overlooking peaceful fields and beautiful sunsets, or take advantage of the large outbuilding for hobbies, storage, or outdoor entertaining. Whether you're seeking a quiet rural retreat, space to spread out, or a place to enjoy simple country living, this farmhouse delivers charm, comfort, and serene surroundings.
Location
State MI
County Berrien
Area Southwestern Michigan - S
Direction John Beers beween Hollywood and Tilly Road.
Rooms
Basement Crawl Space, Michigan Basement
Interior
Interior Features Ceiling Fan(s), Garage Door Opener
Heating Forced Air
Cooling Central Air
Flooring Carpet, Laminate
Fireplace false
Window Features Storms,Screens,Replacement,Insulated Windows
Appliance Dishwasher, Dryer, Range, Refrigerator, Washer
Laundry Main Level, Other
Exterior
Exterior Feature Other
Parking Features Detached
Garage Spaces 2.0
Utilities Available Phone Connected, Natural Gas Connected, Cable Connected
View Y/N No
Roof Type Composition
Street Surface Paved
Porch Deck, Patio, Porch(es)
Garage Yes
Building
Lot Description Level
Story 2
Sewer Septic Tank
Water Public
Architectural Style Farmhouse
Structure Type Vinyl Siding
New Construction No
Schools
High Schools Lakeshore High School
School District Lakeshore
Others
Tax ID 111700300032011
Acceptable Financing Cash, Conventional
Listing Terms Cash, Conventional
Read Less
Want to know what your home might be worth? Contact us for a FREE valuation!

Our team is ready to help you sell your home for the highest possible price ASAP
Bought with @properties Christie's International R.E.
NEARBY SCHOOLS & BUSINESSES

GET MORE INFORMATION