



$430,000
$445,000
3.4%For more information regarding the value of a property, please contact us for a free consultation.
426 Elizabeth Street Buchanan, MI 49107
4 Beds
3 Baths
2,811 SqFt
Key Details
Sold Price $430,000
Property Type Single Family Home
Sub Type Single Family Residence
Listing Status Sold
Purchase Type For Sale
Square Footage 2,811 sqft
Price per Sqft $152
Municipality Buchanan City
MLS Listing ID 25059881
Sold Date 03/09/26
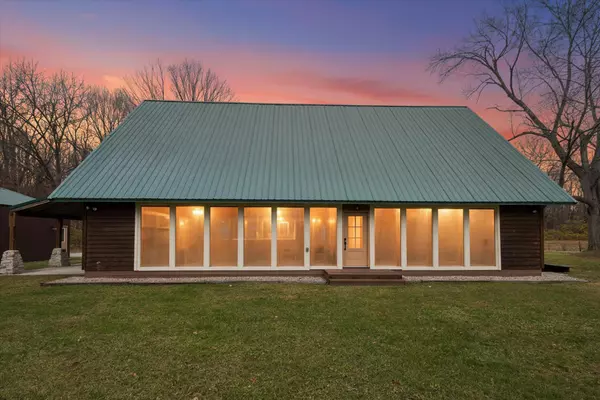
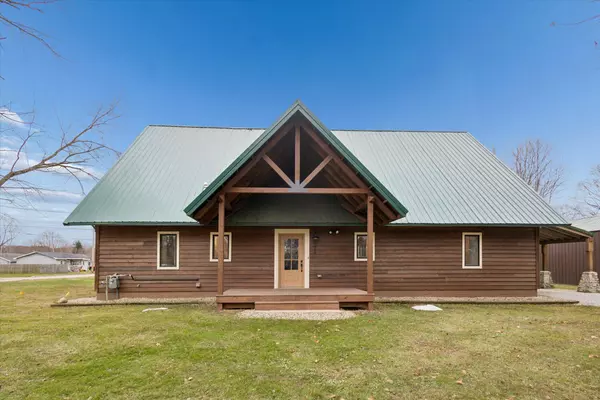
Style Cabin,Chalet
Bedrooms 4
Full Baths 2
Half Baths 1
Year Built 2012
Annual Tax Amount $5,017
Tax Year 2024
Lot Size 0.724 Acres
Acres 0.72
Lot Dimensions 224 x 140
Property Sub-Type Single Family Residence
Source Michigan Regional Information Center (MichRIC)
Property Description
Experience the ultimate in comfort and serenity with this stunning updated cedar home, designed for those who crave both tranquility and modern luxury. Step inside and enjoy an open sunlit living space adorned with rustic beams and custom Amish cabinetry. The kitchen is a showpiece, offering premium quartz counters, a walk-in pantry and a versatile movable butcher block island. Additional features on the main floor include: a Primary suite with a spa like bath, laundry room, half bath and a dining room as well as a cozy fireplace and heated flooring. Upstairs, a spacious family room, playroom or home office. Three additional large bedrooms, full bath and new HVAC. Take in your morning coffee or evening sunsets from the large gable porch. Outside, a 30 x 40 Pole barn, dual entrances allow for plenty of room for both vehicles and toys. Newly completed in 2025, this home invites you to live where comfort, convenience and nature meet. Fall in love with your new sanctuary!
Location
State MI
County Berrien
Area Southwestern Michigan - S
Direction Take Red Bud Trail North to Elizabeth St turn right house is the last home on the right. On the corner of Elizabeth Street and Commercial Street.
Rooms
Basement Slab
Interior
Interior Features Broadband, Pantry
Heating Forced Air, Hot Water, Passive Solar
Cooling Central Air
Flooring Carpet, Ceramic Tile, Other
Fireplaces Number 1
Fireplaces Type Living Room
Fireplace true
Window Features Replacement,Insulated Windows
Appliance Dryer, Range, Refrigerator, Washer
Laundry Electric Dryer Hookup, Laundry Room, Main Level, Sink, Washer Hookup
Exterior
Parking Features Detached
Garage Spaces 4.0
Utilities Available Natural Gas Available, Electricity Available, Natural Gas Connected, Cable Connected, High-Speed Internet
View Y/N No
Roof Type Metal
Porch Covered, Patio, Porch(es)
Garage Yes
Building
Lot Description Level
Story 2
Sewer Public
Water Public
Architectural Style Cabin, Chalet
Structure Type Wood Siding
New Construction No
Schools
School District Buchanan
Others
Tax ID 11-58-2000-0168-00-0
Acceptable Financing Cash, FHA, VA Loan, Conventional
Listing Terms Cash, FHA, VA Loan, Conventional
Read Less
Want to know what your home might be worth? Contact us for a FREE valuation!

Our team is ready to help you sell your home for the highest possible price ASAP
Bought with R1 Property Group
NEARBY SCHOOLS & BUSINESSES

GET MORE INFORMATION