



$515,000
$519,000
0.8%For more information regarding the value of a property, please contact us for a free consultation.
8106 Nashville AVE Burbank, IL 60459
4 Beds
3 Baths
2,650 SqFt
Key Details
Sold Price $515,000
Property Type Single Family Home
Sub Type Detached Single
Listing Status Sold
Purchase Type For Sale
Square Footage 2,650 sqft
Price per Sqft $194
MLS Listing ID 12522279
Sold Date 01/23/26
Bedrooms 4
Full Baths 3
Year Built 2007
Annual Tax Amount $4,105
Tax Year 2024
Lot Dimensions 51 X 135
Property Sub-Type Detached Single
Property Description
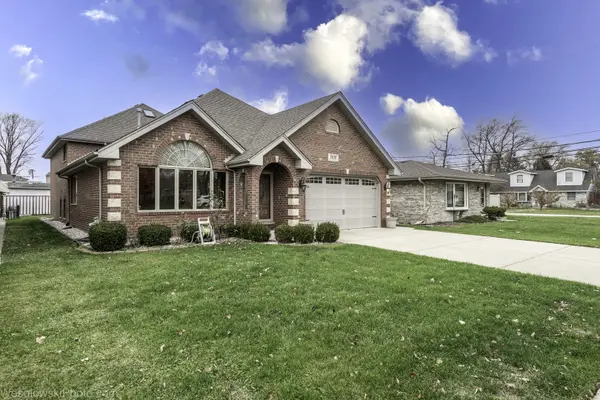
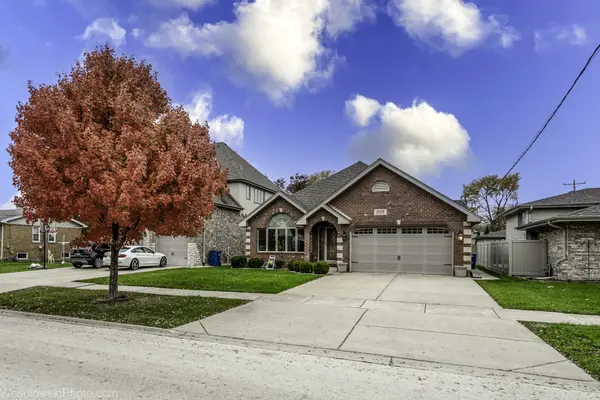
Spectacular!!! This solid, brick, three-level home features an open concept with raised ceilings and large, tall windows, creating a sense of space and functionality. The living room opens into the dining room, then to the huge, fully equipped kitchen with granite countertops, space for a large dining table, and patio access. The second level offers three spacious bedrooms and two bathrooms. The master suite opens to a balcony, two walk-in closets, and a master bathroom with a Jacuzzi and separate shower. Beautiful, elegant hardwood floors, staircase, and all the woodwork offer a natural and timeless finish. A few steps down, you'll find a family room with a fireplace, another bedroom, a full bathroom, and a laundry room. There's also a basement for additional storage or even an exercise room. A two-car garage with an attic for additional storage. The house is in very good condition but is being sold as-is. Come see for yourself and make this house your home!
Location
State IL
County Cook
Area Burbank / Nottingham Park
Body of Water SPLIT/WITH SUB.
Rooms
Basement Unfinished, Sub-Basement, Partial
Interior
Interior Features Cathedral Ceiling(s), Walk-In Closet(s), Pantry
Heating Natural Gas, Forced Air
Cooling Central Air
Flooring Hardwood
Fireplaces Number 1
Fireplaces Type Wood Burning, Gas Starter
Fireplace Y
Appliance Range, Microwave, Dishwasher, Refrigerator, Washer, Dryer, Stainless Steel Appliance(s)
Laundry Sink
Exterior
Garage Spaces 2.5
Community Features Curbs, Sidewalks, Street Lights, Street Paved
Roof Type Asphalt
Building
Building Description Brick, No
Sewer Public Sewer
Water Lake Michigan
Level or Stories Split Level w/ Sub
Structure Type Brick
New Construction false
Schools
Elementary Schools Frances B Mccord Elementary Scho
Middle Schools Liberty Junior High School
High Schools Reavis High School
School District 111 , 111, 220
Others
HOA Fee Include None
Ownership Fee Simple
Special Listing Condition None
Read Less
Want to know what your home might be worth? Contact us for a FREE valuation!

Our team is ready to help you sell your home for the highest possible price ASAP

© 2026 Listings courtesy of MRED as distributed by MLS GRID. All Rights Reserved.
Bought with Rima Muthana of Rima Realty LLC
NEARBY SCHOOLS & BUSINESSES

GET MORE INFORMATION