




$417,000
$439,900
5.2%For more information regarding the value of a property, please contact us for a free consultation.
14086 Kane Road Plainwell, MI 49080
4 Beds
3 Baths
2,297 SqFt
Key Details
Sold Price $417,000
Property Type Single Family Home
Sub Type Single Family Residence
Listing Status Sold
Purchase Type For Sale
Square Footage 2,297 sqft
Price per Sqft $181
Municipality Prairieville Twp
MLS Listing ID 25059547
Sold Date 02/13/26
Style Ranch
Bedrooms 4
Full Baths 3
Year Built 1972
Annual Tax Amount $2,697
Tax Year 2025
Lot Size 10.000 Acres
Acres 10.0
Lot Dimensions 750x582
Property Sub-Type Single Family Residence
Source Michigan Regional Information Center (MichRIC)
Property Description
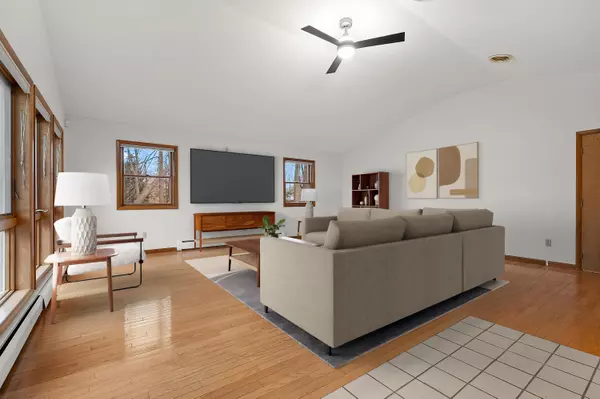
Escape to the peace and privacy of your own 10-acre paradise, perfectly blending rolling hills, forest, pine grove, and open pasture with a beautifully updated home. The 4-bed, 3-bath ranch walkout has been refreshed with new paint, fixtures, and flooring, boasting a huge vaulted family room, a dedicated office, and a living/dining room with a cozy fireplace and sliders to a large composite deck, all with treetop views. The walkout offers a large recreation room, full bath and laundry room. Outside, the possibilities are endless: bring your boat, toys or animals to the massive 46' x 72' largely cement-floored pole barn with ready-made stalls, enjoy the spacious paved patio, or explore the expansive grounds. This rare country find is ideal for the hobby farmer, horse lover, or outdoor enthusiast—offering room to roam and the privacy you've dreamed of!
Location
State MI
County Barry
Area Greater Kalamazoo - K
Direction M-89 to North on Kane. Right on Cressey, Left on Kane.
Rooms
Basement Crawl Space, Full, Walk-Out Access
Interior
Interior Features Pantry
Heating Baseboard, Hot Water, Radiant
Cooling Central Air
Flooring Carpet, Tile, Vinyl, Wood
Fireplaces Number 1
Fireplaces Type Family Room
Fireplace true
Appliance Dishwasher, Dryer, Range, Refrigerator, Washer
Laundry Laundry Room
Exterior
Parking Features Detached
Garage Spaces 2.0
View Y/N No
Roof Type Composition
Porch Deck, Patio, Porch(es)
Garage Yes
Building
Lot Description Wooded, Rolling Hills
Story 1
Sewer Septic Tank
Water Well
Architectural Style Ranch
Structure Type Brick,Vinyl Siding
New Construction No
Schools
School District Delton-Kellogg
Others
Tax ID 12-029-013-10
Acceptable Financing Cash, FHA, VA Loan, Conventional
Listing Terms Cash, FHA, VA Loan, Conventional
Read Less
Want to know what your home might be worth? Contact us for a FREE valuation!

Our team is ready to help you sell your home for the highest possible price ASAP
Bought with Epique Realty
NEARBY SCHOOLS & BUSINESSES

GET MORE INFORMATION