


$459,500
$450,000
2.1%For more information regarding the value of a property, please contact us for a free consultation.
551 W Bridge Street Plainwell, MI 49080
6 Beds
5 Baths
4,564 SqFt
Key Details
Sold Price $459,500
Property Type Single Family Home
Sub Type Single Family Residence
Listing Status Sold
Purchase Type For Sale
Square Footage 4,564 sqft
Price per Sqft $100
Municipality Plainwell City
MLS Listing ID 25058826
Sold Date 06/03/26
Style Victorian
Bedrooms 6
Full Baths 4
Half Baths 1
Year Built 1900
Annual Tax Amount $10,836
Tax Year 2024
Lot Size 1.040 Acres
Acres 1.04
Lot Dimensions 105 x irregular
Property Sub-Type Single Family Residence
Source Michigan Regional Information Center (MichRIC)
Property Description
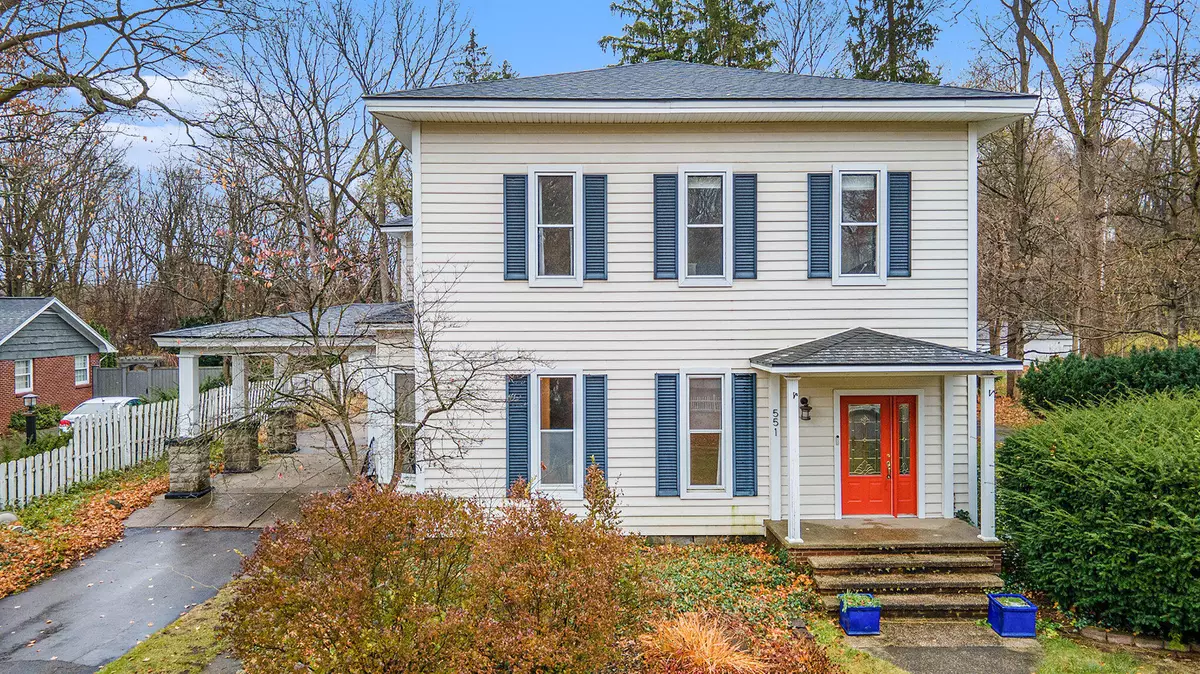
Discover an extraordinary Victorian residence set on more than an acre of beautifully wooded land. With over 4,500 square feet of finished living space at less than $100 per square foot, this home is not only a showcase of historic architecture, but also an exceptional value.
From the moment you step onto the inviting side porch, you'll feel the timeless charm that defines this unique property. Tall bay windows, decorative exterior trim, and the stately silhouette of the home speak to its rich history and meticulous craftsmanship.
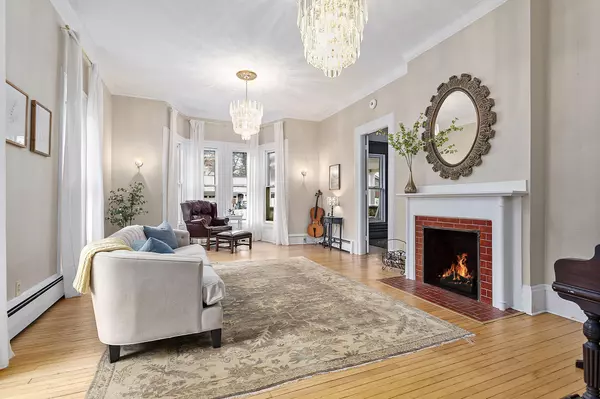
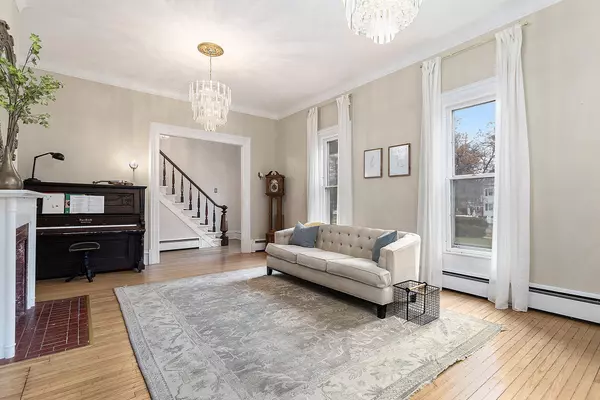
Inside, original hardwood floors, handcrafted moldings, and soaring ceilings create an atmosphere that's both grand and welcoming. The home offers six spacious bedrooms, including three private suites, making it perfect for multi-generational living, hosting guests, or creating home office sanctuaries. Formal living and dining rooms provide ideal settings for entertaining, while comfortable everyday spaces make this home as livable as it is impressive.
Location
State MI
County Allegan
Area Greater Kalamazoo - K
Direction 131 to exit 49A. Turn right onto Allegan St/M89. Turn right onto Prince St and then left onto W Bridge St.
Rooms
Basement Full, Michigan Basement
Interior
Interior Features Broadband, Garage Door Opener, Guest Quarters, Pantry
Heating Baseboard, Radiant
Flooring Carpet, Tile, Wood
Fireplaces Number 1
Fireplaces Type Family Room
Fireplace true
Window Features Window Treatments
Appliance Dishwasher, Dryer, Microwave, Oven, Range, Refrigerator, Washer
Laundry Laundry Room, Main Level
Exterior
Parking Features Garage Faces Front, Detached
Garage Spaces 2.0
Fence Fenced Back, Chain Link, Full, Other, Privacy
Utilities Available Phone Available, Natural Gas Available, Electricity Available, Cable Available, Natural Gas Connected, Storm Sewer, High-Speed Internet
View Y/N No
Roof Type Composition
Street Surface Paved
Porch Porch(es)
Garage Yes
Building
Lot Description Sidewalk
Story 2
Sewer Public
Water Public
Architectural Style Victorian
Structure Type Vinyl Siding
New Construction No
Schools
School District Plainwell
Others
Tax ID 55-030-139-00
Acceptable Financing Cash, FHA, VA Loan, Rural Development, MSHDA, Conventional
Listing Terms Cash, FHA, VA Loan, Rural Development, MSHDA, Conventional
Read Less
Want to know what your home might be worth? Contact us for a FREE valuation!

Our team is ready to help you sell your home for the highest possible price ASAP
Bought with RE/MAX TOGETHER
NEARBY SCHOOLS & BUSINESSES

GET MORE INFORMATION