



$804,000
$799,000
0.6%For more information regarding the value of a property, please contact us for a free consultation.
214 S Dunton AVE Arlington Heights, IL 60005
5 Beds
3 Baths
2,385 SqFt
Key Details
Sold Price $804,000
Property Type Single Family Home
Sub Type Detached Single
Listing Status Sold
Purchase Type For Sale
Square Footage 2,385 sqft
Price per Sqft $337
MLS Listing ID 12512244
Sold Date 01/30/26
Style Bungalow
Bedrooms 5
Full Baths 3
Year Built 1918
Annual Tax Amount $13,054
Tax Year 2023
Lot Dimensions 50X133
Property Sub-Type Detached Single
Property Description
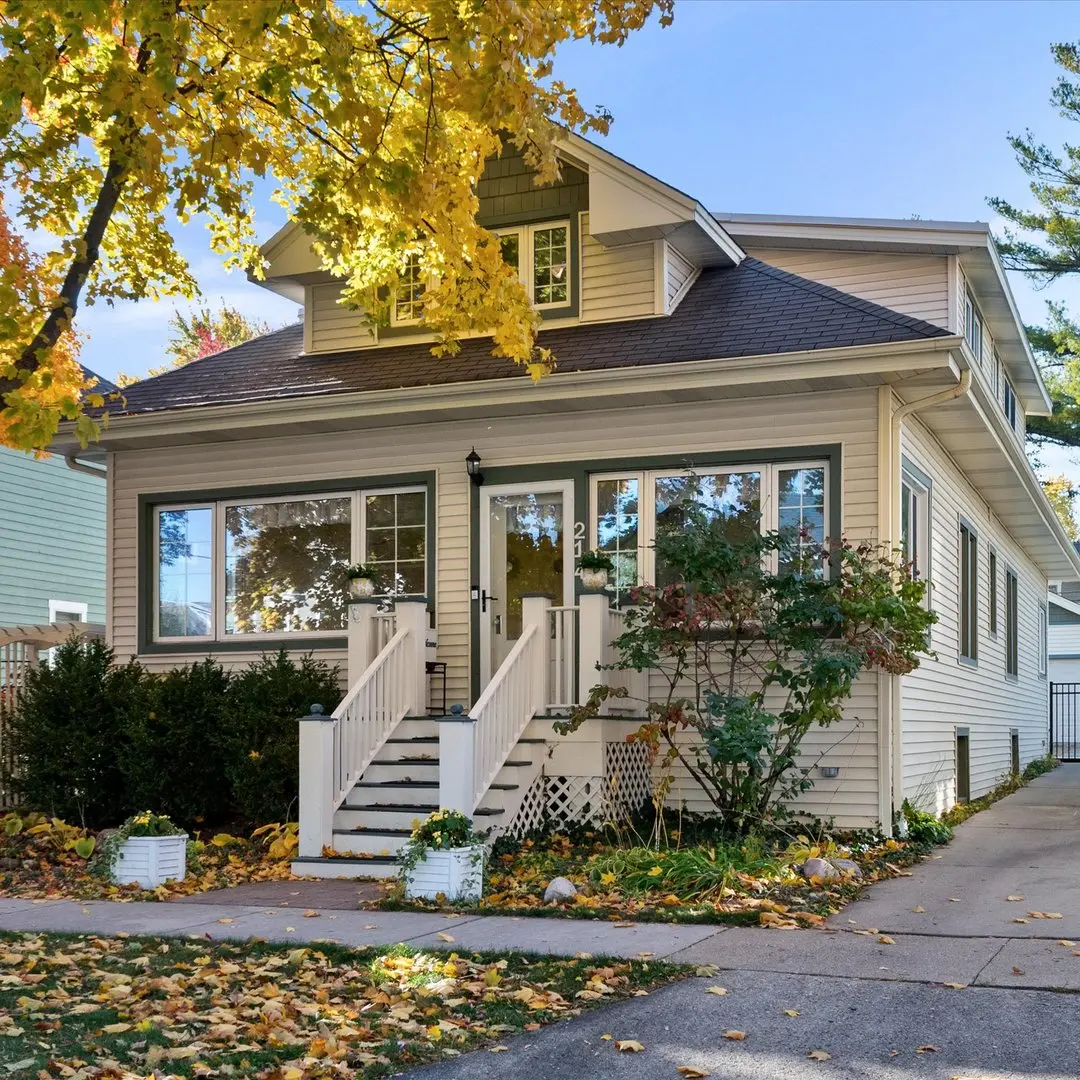
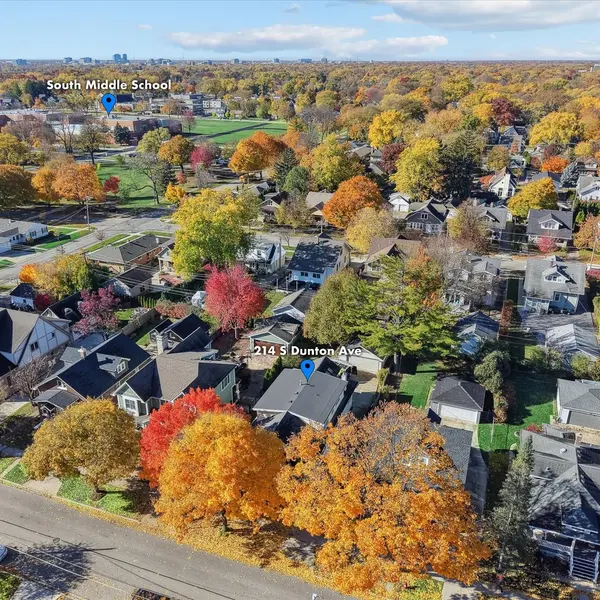
SORRY - NOT OPEN SAT/SUN. Just two blocks to downtown Arlington Heights, this charming expanded bungalow is much larger than it looks from the outside! The welcoming front porch is perfect for enjoyment much of the year and leads to the formal living and dining room with hardwood floors, crown molding and streaming sunlight from the south facing windows. The delightful kitchen and breakfast room lead to both the deck and casual family room for casual enjoyment. First floor bedroom/office and full bath is great for multiple uses. The primary suite on the second level has many great features including sitting room, walk in closet, skylights, bathroom with soaking tub and separate shower, as well as a balcony overlooking the yard. Three additional family bedrooms plus a hall bathroom complete the second floor. Leading to the lower level is a mudroom area and door to the yard/detached 2 car garage. The lower level offers versatility with a recreation room, abundant storage, and laundry. The manageable yard with perennial landscaping plus deck and patio area are great for outdoor enjoyment and are enclosed with a fully fenced yard with power driveway gate. This home has been nicely updated and well maintained - and is super convenient just 2 blocks to Metra, shops, restaurants and everything Arlington Heights has to offer!
Location
State IL
County Cook
Area Arlington Heights
Rooms
Basement Finished, Full
Interior
Interior Features 1st Floor Bedroom, 1st Floor Full Bath
Heating Natural Gas, Forced Air
Cooling Central Air
Flooring Hardwood, Laminate
Fireplaces Number 1
Equipment Sump Pump
Fireplace Y
Appliance Range, Microwave, Dishwasher, Refrigerator, Washer, Dryer, Disposal, Stainless Steel Appliance(s)
Exterior
Exterior Feature Balcony
Garage Spaces 2.0
Community Features Curbs, Sidewalks, Street Lights, Street Paved
Roof Type Asphalt
Building
Building Description Vinyl Siding, No
Sewer Public Sewer
Water Lake Michigan
Level or Stories 2 Stories
Structure Type Vinyl Siding
New Construction false
Schools
Elementary Schools Westgate Elementary School
Middle Schools South Middle School
High Schools Rolling Meadows High School
School District 25 , 25, 214
Others
HOA Fee Include None
Ownership Fee Simple
Special Listing Condition List Broker Must Accompany
Read Less
Want to know what your home might be worth? Contact us for a FREE valuation!

Our team is ready to help you sell your home for the highest possible price ASAP

© 2026 Listings courtesy of MRED as distributed by MLS GRID. All Rights Reserved.
Bought with Shannon Kersemeier of Berkshire Hathaway HomeServices Starck Real Estate
NEARBY SCHOOLS & BUSINESSES

GET MORE INFORMATION