
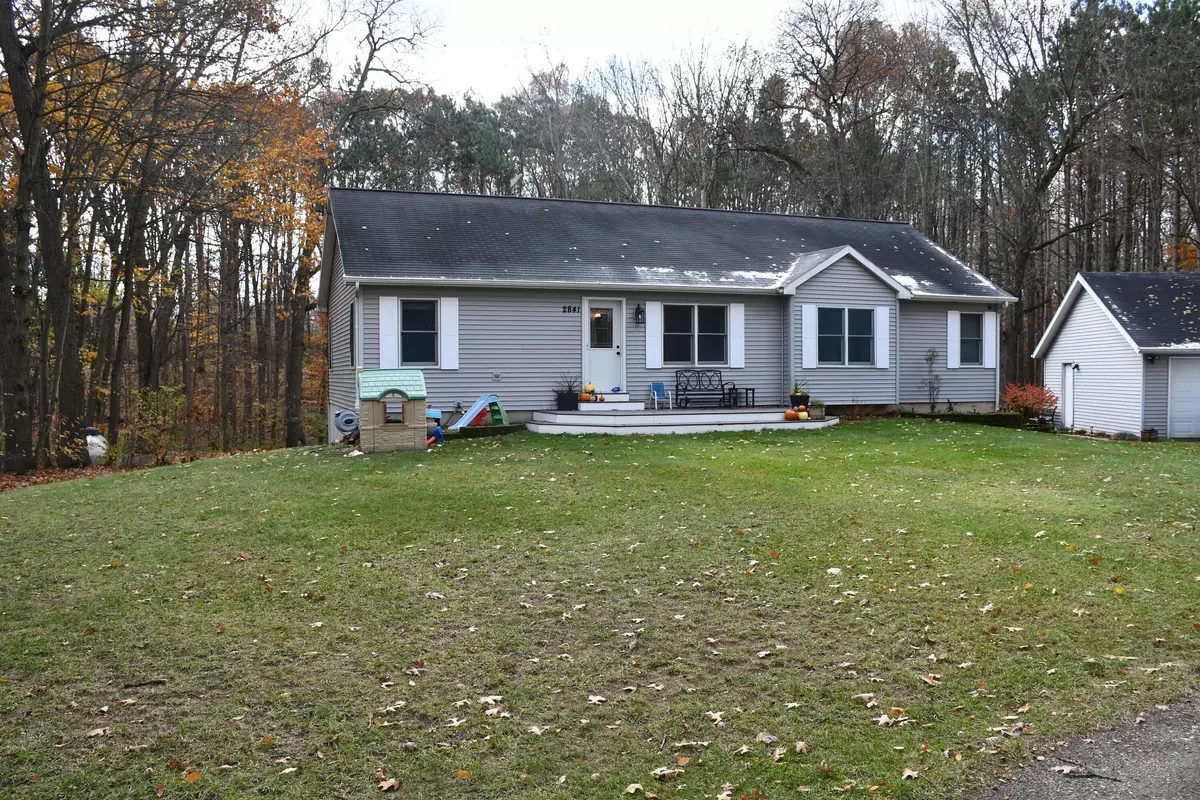


$449,900
$449,900
For more information regarding the value of a property, please contact us for a free consultation.
2841 Odawa Trail Shelbyville, MI 49344
4 Beds
3 Baths
1,468 SqFt
Key Details
Sold Price $449,900
Property Type Single Family Home
Sub Type Single Family Residence
Listing Status Sold
Purchase Type For Sale
Square Footage 1,468 sqft
Price per Sqft $306
Municipality Wayland Twp
MLS Listing ID 25057963
Sold Date 12/19/25
Style Ranch
Bedrooms 4
Full Baths 3
Year Built 1997
Annual Tax Amount $3,884
Tax Year 2025
Lot Size 10.210 Acres
Acres 10.21
Lot Dimensions IRR
Property Sub-Type Single Family Residence
Source Michigan Regional Information Center (MichRIC)
Property Description
Hunters paradise. 10+ acres with plenty of deer and turkey around. 3 beds up with 2 bath walkout home, most of this home has been updated over the last 10 years. Primary bath has been upgraded with heated floors also. Open floor plan with plenty of light coming in the windows. You can enjoy nature year around and never see the neighbor's house. The basement has been improved to include a wet bar with barstool counter. Home has supplemental heat source by pellet stove. There is also a temp controlled thermostat to blow heat upstairs. The outside has many improvements as well. There are nut and fruit trees out front. The landscape has been updated and a short walk from the house is a clover food plot. You need to see this home before your friend finds it. Great high speed internet!
Location
State MI
County Allegan
Area Grand Rapids - G
Direction Casino exit off of 131. East to 6th street, S to 128th Ave, W to Odawa, N to end of street.
Rooms
Basement Full, Walk-Out Access
Interior
Interior Features LP Tank Owned, Eat-in Kitchen
Heating Forced Air
Cooling Central Air
Flooring Carpet, Ceramic Tile, Laminate, Vinyl
Fireplaces Type Gas/Wood Stove
Fireplace false
Appliance Dishwasher, Dryer, Microwave, Range, Refrigerator, Washer
Laundry Electric Dryer Hookup, In Basement
Exterior
Parking Features Detached
Garage Spaces 2.0
Utilities Available High-Speed Internet
View Y/N No
Roof Type Composition
Porch Deck, Porch(es)
Garage Yes
Building
Lot Description Wooded, Rolling Hills
Story 1
Sewer Septic Tank
Water Well
Architectural Style Ranch
Structure Type Vinyl Siding
New Construction No
Schools
School District Wayland
Others
Tax ID 24-021-017-60
Acceptable Financing Cash, Conventional
Listing Terms Cash, Conventional
Read Less
Want to know what your home might be worth? Contact us for a FREE valuation!

Our team is ready to help you sell your home for the highest possible price ASAP
Bought with Keller Williams GR North (Main)
NEARBY SCHOOLS & BUSINESSES

GET MORE INFORMATION