



$295,000
$299,000
1.3%For more information regarding the value of a property, please contact us for a free consultation.
820 Briar Glen CT Hampshire, IL 60140
3 Beds
2.5 Baths
1,756 SqFt
Key Details
Sold Price $295,000
Property Type Townhouse
Sub Type T3-Townhouse 3+ Stories
Listing Status Sold
Purchase Type For Sale
Square Footage 1,756 sqft
Price per Sqft $167
Subdivision Prairie Ridge
MLS Listing ID 12513178
Sold Date 03/19/26
Bedrooms 3
Full Baths 2
Half Baths 1
HOA Fees $183/mo
Rental Info Yes
Year Built 2023
Annual Tax Amount $7,051
Tax Year 2024
Lot Dimensions 20X59
Property Sub-Type T3-Townhouse 3+ Stories
Property Description
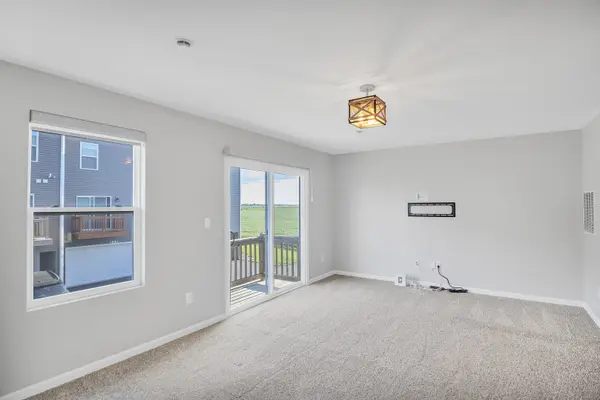
Why wait for new construction when your dream home is ready now? Welcome to this beautifully upgraded 3-bedroom, 2.5-bath home in Hampshire, where modern design meets everyday comfort. Thoughtfully updated and move-in ready, this home gives you all the upgrades without the wait or extra cost. Step inside and you'll immediately feel the difference-professionally painted interiors, motorized blinds, and designer lighting set the tone for a polished yet inviting space. The open-concept main level is ideal for entertaining, featuring a large kitchen island, white cabinetry, stainless steel appliances, and an abundance of natural light. Upstairs, the private primary suite feels like your own retreat, complete with a walk-in closet and dual-sink bath. Two additional bedrooms and a full bath round out the upper level-ideal for family, guests, or a home office. The finished lower-level bonus room adds flexible living space that can easily become your home gym, playroom, or cozy second family room. With America's Smart Home Technology, you can control lighting, temperature, and security right from your phone or voice assistant. Outside, enjoy a 2-car garage, a low-maintenance lifestyle, and the convenience of being in the highly rated Hampshire School District-conveniently located near local parks, shopping, and easy access to I-90. No waiting. No building delays. No upgrades needed. Just unpack, relax, and start making memories in your new Hampshire home.
Location
State IL
County Kane
Area Hampshire / Pingree Grove
Body of Water GARFIELD
Rooms
Basement Finished, Daylight
Interior
Interior Features Walk-In Closet(s)
Heating Natural Gas
Cooling Central Air
Fireplace N
Appliance Range, Microwave, Dishwasher, Disposal, Stainless Steel Appliance(s)
Laundry Gas Dryer Hookup
Exterior
Exterior Feature Balcony
Garage Spaces 2.0
Amenities Available Bike Room/Bike Trails, Park
Roof Type Asphalt
Building
Building Description Vinyl Siding,Stone, No
Story 3
Sewer Public Sewer
Water Public
Structure Type Vinyl Siding,Stone
New Construction false
Schools
Elementary Schools Gary Wright Elementary School
Middle Schools Hampshire Middle School
High Schools Hampshire High School
School District 300 , 300, 300
Others
HOA Fee Include Exterior Maintenance,Lawn Care,Snow Removal,Other
Ownership Fee Simple w/ HO Assn.
Special Listing Condition None
Pets Allowed Cats OK, Dogs OK
Read Less
Want to know what your home might be worth? Contact us for a FREE valuation!

Our team is ready to help you sell your home for the highest possible price ASAP

© 2026 Listings courtesy of MRED as distributed by MLS GRID. All Rights Reserved.
Bought with Ben Broughton of RE/MAX Connections II
NEARBY SCHOOLS & BUSINESSES

GET MORE INFORMATION