




$318,500
$325,000
2.0%For more information regarding the value of a property, please contact us for a free consultation.
303 W Wiley Road #10 Douglas, MI 49406
3 Beds
3 Baths
1,176 SqFt
Key Details
Sold Price $318,500
Property Type Condo
Sub Type Condominium
Listing Status Sold
Purchase Type For Sale
Square Footage 1,176 sqft
Price per Sqft $270
Municipality Douglas Vllg
MLS Listing ID 25055361
Sold Date 01/16/26
Style Traditional
Bedrooms 3
Full Baths 2
Half Baths 1
HOA Fees $200/mo
HOA Y/N true
Year Built 2004
Annual Tax Amount $4,438
Tax Year 2025
Property Sub-Type Condominium
Source Michigan Regional Information Center (MichRIC)
Property Description
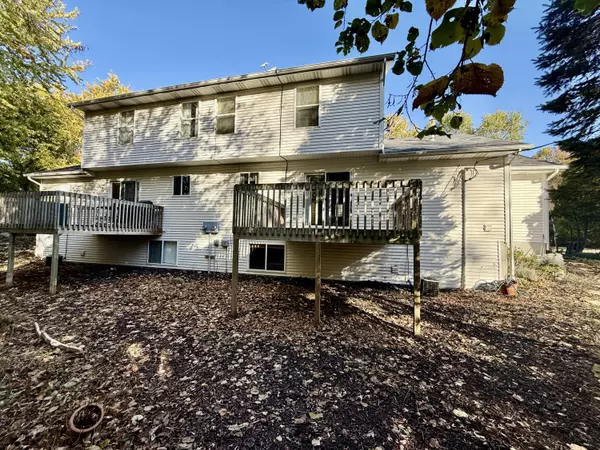
Priced to SELL, this Douglas Cove Condominium offers 3 bedrooms and 2.5 baths on 3 levels. Large 2 car attached garage opens to the mud room and open kitchen and dining area. The back deck is private and overlooks a stream and natural woodlands. The condo's many windows offer great views. The living room is ready to entertain friends and family or enjoy a cozy night of TV. Upstairs are 2 bedrooms and a bath. The primary also functions as an ensuite with ample closet space. The guest bedroom has a walk in closet with a window. The daylight lower level offers a large family room, a 3rd bedroom and full bath. There are only 4 units in this complex, HOA fees are reasonable and short term rentals are not allowed as part of their by-laws. This central Douglas location is close to Lake Michigan sunsets and sunrises over the Douglas Bayou. Douglas and Saugatuck offer a great variety of food and beverage options plus great shopping. The Art Coast is THE place to enjoy Lake Life.
Location
State MI
County Allegan
Area Holland/Saugatuck - H
Direction From Blue Star Highway head East on Wiley Road to address. Condo is on the Southeast side of the building.
Rooms
Basement Daylight, Full
Interior
Interior Features Garage Door Opener, Center Island, Eat-in Kitchen
Heating Forced Air
Cooling Central Air
Flooring Carpet, Ceramic Tile
Fireplace false
Window Features Insulated Windows,Window Treatments
Appliance Dishwasher, Dryer, Microwave, Range, Refrigerator, Washer
Laundry In Bathroom, Main Level
Exterior
Exterior Feature Balcony
Parking Features Garage Faces Front, Garage Door Opener, Attached
Garage Spaces 2.0
Utilities Available Phone Available, Natural Gas Available, Electricity Available, Cable Available, Phone Connected, Natural Gas Connected, Cable Connected, Storm Sewer
View Y/N No
Roof Type Composition
Street Surface Paved
Porch Deck
Garage Yes
Building
Lot Description Wooded, Cul-De-Sac
Story 3
Sewer Public
Water Public
Architectural Style Traditional
Structure Type Vinyl Siding
New Construction No
Schools
Elementary Schools Douglas Elementary School
Middle Schools Saugatuck Middle School
High Schools Saugatuck High School
School District Saugatuck-Douglas
Others
HOA Fee Include Snow Removal,Lawn/Yard Care
Tax ID 59-090-010-00
Acceptable Financing Cash, VA Loan, Conventional
Listing Terms Cash, VA Loan, Conventional
Read Less
Want to know what your home might be worth? Contact us for a FREE valuation!

Our team is ready to help you sell your home for the highest possible price ASAP
Bought with Greenridge Realty (Cascade)
NEARBY SCHOOLS & BUSINESSES

GET MORE INFORMATION