



$490,000
$499,900
2.0%For more information regarding the value of a property, please contact us for a free consultation.
10534 Golf RD Orland Park, IL 60462
3 Beds
2.5 Baths
1,771 SqFt
Key Details
Sold Price $490,000
Property Type Townhouse
Sub Type Townhouse-2 Story
Listing Status Sold
Purchase Type For Sale
Square Footage 1,771 sqft
Price per Sqft $276
Subdivision Crystal Tree
MLS Listing ID 12491188
Sold Date 02/13/26
Bedrooms 3
Full Baths 2
Half Baths 1
HOA Fees $362/mo
Year Built 1991
Annual Tax Amount $8,508
Tax Year 2023
Lot Dimensions 28 x 120
Property Sub-Type Townhouse-2 Story
Property Description
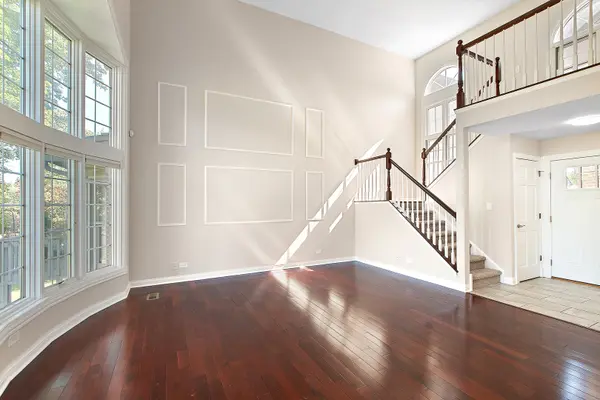
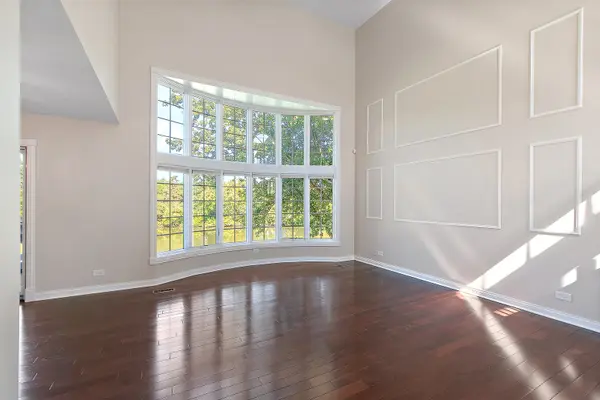
Looking for Beautiful Open Wooded, Golf Course and Water View..this is it! Spectacular location for this Rarely Available 3 Bedroom Townhome with Walk-Out Finished Basement in the gated community of Crystal Tree-Stunning water, wooded and golf course views. Located next to the ladies tee-off for the 5th hole. Two-Story Living Room, Formal Dining Room with Newer Andersen Glass Door to Elevated Deck (12x8) Family Room with Fireplace on Main level- White Kitchen with Granite Countertops and Stainless Appliances. Upper Level has 3 bedrooms and 2 Full Baths (both updated). Bedroom 3 has a walk -in closet- Dramatic open staircase. Walk-out basment has Recreation Room with abundant natural lighting-2 Newer Andersen Sliding Glass Doors to Lower Deck (24' x 11") Complete Interior freshly painted and New Carpeting-White Trim and 6 Panel Doors-Plantation Shutters-Hardwood in Living/Dining/Upper Hall and Master Bedroom-Garage floor just coated with professional epoxy finish-Immediate Occupancy Easy to show
Location
State IL
County Cook
Area Orland Park
Rooms
Basement Finished, Crawl Space, Partial, Walk-Out Access
Interior
Heating Natural Gas, Forced Air
Cooling Central Air
Fireplaces Number 1
Fireplace Y
Appliance Double Oven, Microwave, Dishwasher, Refrigerator, Washer, Dryer, Stainless Steel Appliance(s), Oven, Range Hood
Exterior
Garage Spaces 2.0
View Water
Roof Type Asphalt
Building
Lot Description On Golf Course
Building Description Brick,Frame, No
Story 2
Sewer Public Sewer
Water Lake Michigan
Structure Type Brick,Frame
New Construction false
Schools
High Schools Carl Sandburg High School
School District 135 , 135, 230
Others
HOA Fee Include Insurance,Lawn Care,Snow Removal
Ownership Fee Simple w/ HO Assn.
Special Listing Condition None
Pets Allowed Cats OK, Dogs OK, Number Limit
Read Less
Want to know what your home might be worth? Contact us for a FREE valuation!

Our team is ready to help you sell your home for the highest possible price ASAP

© 2026 Listings courtesy of MRED as distributed by MLS GRID. All Rights Reserved.
Bought with Cynthia Nelson Katsenes of Village Realty, Inc.
NEARBY SCHOOLS & BUSINESSES

GET MORE INFORMATION