



$635,000
$689,500
7.9%For more information regarding the value of a property, please contact us for a free consultation.
1450 S Stewart AVE Lombard, IL 60148
7 Beds
4 Baths
4,335 SqFt
Key Details
Sold Price $635,000
Property Type Single Family Home
Sub Type Detached Single
Listing Status Sold
Purchase Type For Sale
Square Footage 4,335 sqft
Price per Sqft $146
MLS Listing ID 12446617
Sold Date 06/24/26
Style Contemporary
Bedrooms 7
Full Baths 3
Half Baths 2
Year Built 1955
Annual Tax Amount $13,893
Tax Year 2024
Lot Dimensions 100X200
Property Sub-Type Detached Single
Property Description
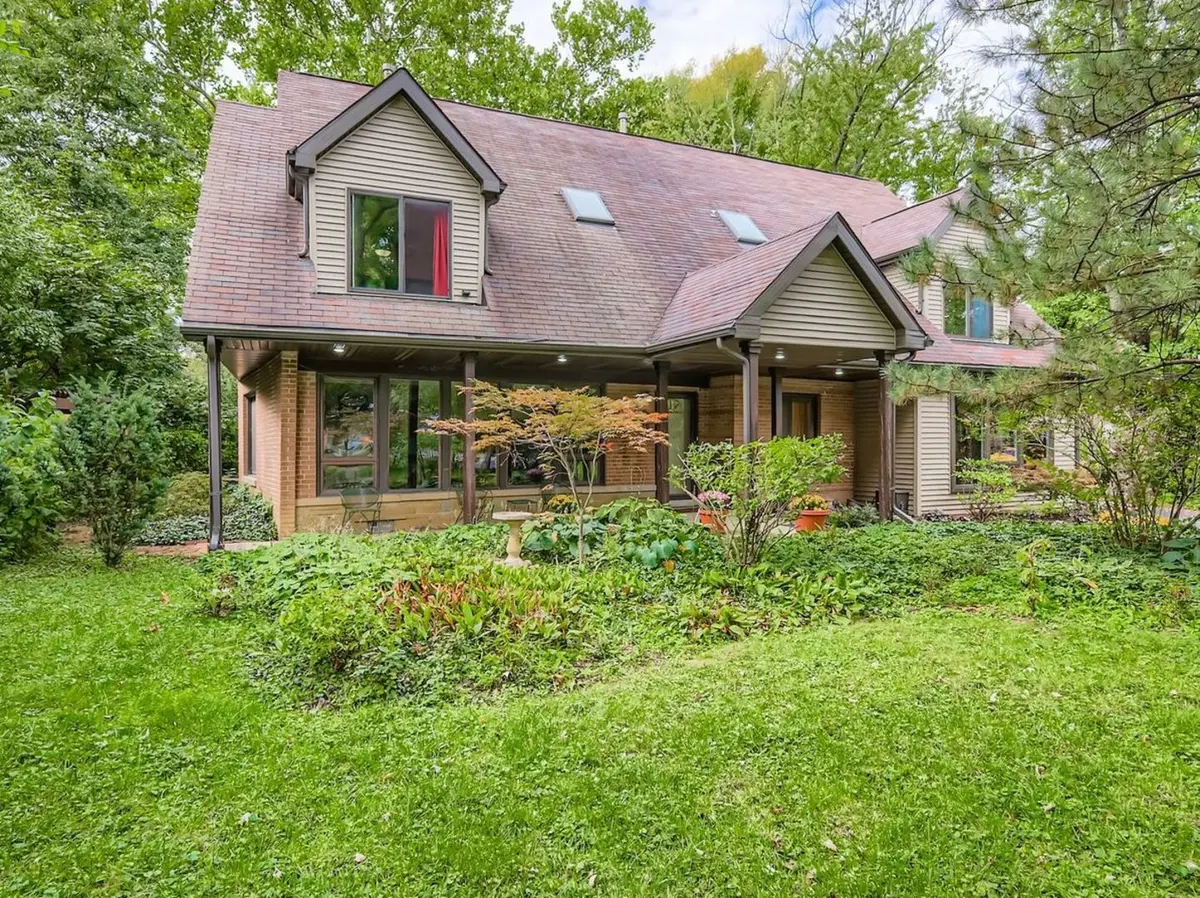
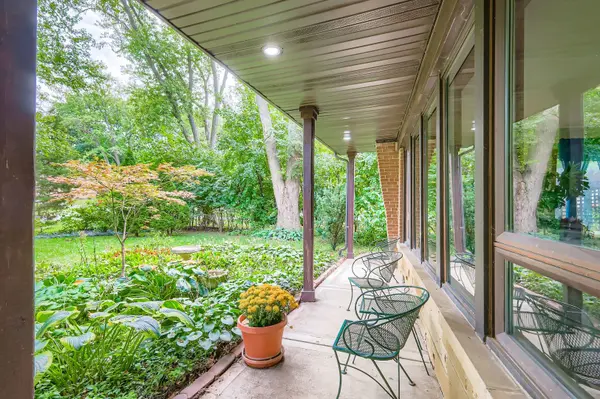
Outside's a fooler! Larger than it looks-4,335 sq. ft/$159.05psf! Ideal for a growing family or related living! Spacious formal living room. Large FR & DR combo with fireplace. Fully applianced kitchen with marble countertop. Multi-level bedrooms, library, office and bathrooms. Tongue and groove floors and jacuzzi tubs. Solid six-panel doors, newer windows, skylites and 18 hard wired smoke detectors thru-out. 200 Amp electric service/cbrkrs(13), 50gal HW heater(18), battery back-up sump pump and all copper plumbing. Private half acre, wooded sanctuary/arboretum with a 12X24 deck and 12X21 deck, oversized hot tub and gas grill. Lots of perennials, 6X8 pond, cascading stone waterfall and gazebo. Two and a half car detached garage with attd heated workshop for the hobbyist and 10X10 storage shed. Close to xpwys, shopping, retail and Metra.
Location
State IL
County Dupage
Area Lombard
Body of Water Contemporary
Rooms
Basement Finished, Bath/Stubbed, Partial, Daylight
Interior
Interior Features Cathedral Ceiling(s), Hot Tub, In-Law Floorplan, 1st Floor Full Bath, Built-in Features, Walk-In Closet(s)
Heating Natural Gas, Forced Air, Sep Heating Systems - 2+
Cooling Central Air
Flooring Hardwood
Fireplaces Number 1
Fireplaces Type Wood Burning, Attached Fireplace Doors/Screen, Includes Accessories
Equipment CO Detectors, Ceiling Fan(s), Sump Pump, Backup Sump Pump;, Water Heater-Gas
Fireplace Y
Appliance Range, Microwave, Dishwasher, Refrigerator, Washer, Dryer, Disposal
Laundry Gas Dryer Hookup, Electric Dryer Hookup
Exterior
Exterior Feature Balcony, Hot Tub, Outdoor Grill
Garage Spaces 2.5
Community Features Curbs, Street Lights, Street Paved
Roof Type Asphalt
Building
Lot Description Wooded, Mature Trees
Building Description Vinyl Siding,Brick, No
Sewer Public Sewer
Water Lake Michigan
Level or Stories 3 Stories
Structure Type Vinyl Siding,Brick
New Construction false
Schools
Elementary Schools Manor Hill Elementary School
Middle Schools Glenn Westlake Middle School
High Schools Glenbard East High School
School District 44 , 44, 87
Others
HOA Fee Include None
Ownership Fee Simple
Special Listing Condition None
Read Less
Want to know what your home might be worth? Contact us for a FREE valuation!

Our team is ready to help you sell your home for the highest possible price ASAP

© 2026 Listings courtesy of MRED as distributed by MLS GRID. All Rights Reserved.
Bought with Cory Tanzer of Option Premier LLC
NEARBY SCHOOLS & BUSINESSES

GET MORE INFORMATION