


$317,500
$317,000
0.2%For more information regarding the value of a property, please contact us for a free consultation.
226 Sierra Pass DR Schaumburg, IL 60194
2 Beds
2.5 Baths
Key Details
Sold Price $317,500
Property Type Condo
Sub Type Condo
Listing Status Sold
Purchase Type For Sale
Subdivision Red Rock
MLS Listing ID 12455793
Sold Date 05/19/26
Bedrooms 2
Full Baths 2
Half Baths 1
HOA Fees $192/mo
Year Built 1997
Annual Tax Amount $4,598
Tax Year 2023
Lot Dimensions COMMON
Property Sub-Type Condo
Property Description
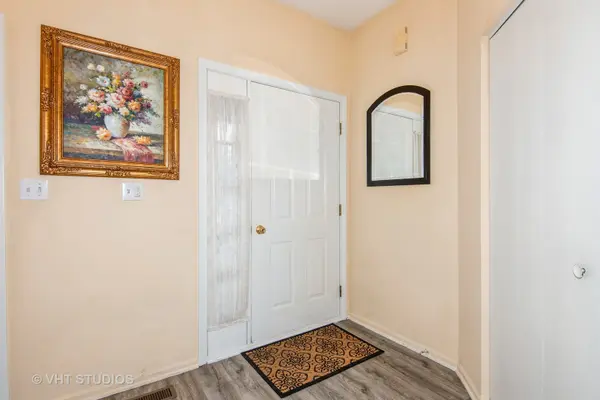
Located in the heart of Red Rock subdivision with beautiful view of open space and park from your back door. Perfect for your peaceful evening but still perfect for little ones to run and play. Living room highlights include fireplace, with open gorgeous view. Spacious master bedroom with high ceiling, double closets, private dressing area and bath. In addition on the second floor you have a second bedroom, additional bath and laundry room. RECENT UPGRADES INCLUDE NEW TOP OF THE LINE HAMILTON PADDED LUXURY WATERPROOF PLANK FLOORING THROUGHOUT ENTRANCE,LOWER FLOOR BATH, AND KITCHEN TO LIVING ROOM BORDER AT A COST OF 5000 DOLLARS. KITCHEN APPLIANCES UPGRADED TO GE STAINLESS STEEL ONLY A FEW YEARS AGO. KITCHEN AND ALL BATHROOM COUNTERTOPS WERE ALSO UPGRADED TO HIGH END GRANITE. BRAND NEW STAINLESS STEEL PROFESSIONAL KITCHEN SINK FAUCET ADDED A FEW MONTHS AGO. HIGHLY DESIRABLE EXPANSIVE CLEAR VIEWS IN THE BACK FROM THE LIVING ROOM AND MASTER BEDROOM.
Location
State IL
County Cook
Area Schaumburg
Rooms
Basement None
Interior
Interior Features Cathedral Ceiling(s)
Heating Natural Gas
Cooling Central Air
Fireplaces Number 1
Equipment Ceiling Fan(s)
Fireplace Y
Appliance Range, Microwave, Dishwasher, Refrigerator, Washer, Dryer, Stainless Steel Appliance(s)
Laundry Upper Level, In Unit
Exterior
Garage Spaces 1.0
Amenities Available Park
Building
Building Description Vinyl Siding,Brick, No
Story 2
Sewer Public Sewer
Water Public
Structure Type Vinyl Siding,Brick
New Construction false
Schools
Elementary Schools Glenbrook Elementary School
Middle Schools Canton Middle School
High Schools Streamwood Elementary School
School District 46 , 46, 46
Others
HOA Fee Include Gas,Insurance,Exterior Maintenance,Lawn Care,Scavenger,Snow Removal
Ownership Condo
Special Listing Condition None
Pets Allowed Cats OK, Dogs OK
Read Less
Want to know what your home might be worth? Contact us for a FREE valuation!

Our team is ready to help you sell your home for the highest possible price ASAP

© 2026 Listings courtesy of MRED as distributed by MLS GRID. All Rights Reserved.
Bought with Fariba Rezaian of Berkshire Hathaway HomeServices Chicago
NEARBY SCHOOLS & BUSINESSES

GET MORE INFORMATION