



$539,990
$539,990
For more information regarding the value of a property, please contact us for a free consultation.
424 Collingwood RD South Elgin, IL 60177
2 Beds
2 Baths
1,696 SqFt
Key Details
Sold Price $539,990
Property Type Single Family Home
Sub Type Detached Single
Listing Status Sold
Purchase Type For Sale
Square Footage 1,696 sqft
Price per Sqft $318
Subdivision Becketts Landing
MLS Listing ID 12453622
Sold Date 03/12/26
Style Traditional
Bedrooms 2
Full Baths 2
HOA Fees $78/mo
Year Built 2023
Tax Year 2022
Lot Dimensions 81 X 115
Property Sub-Type Detached Single
Property Description
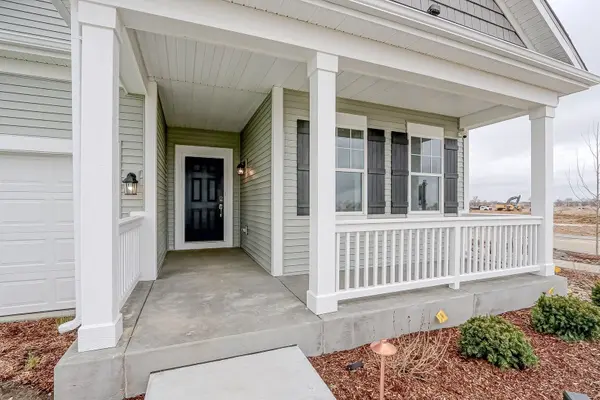
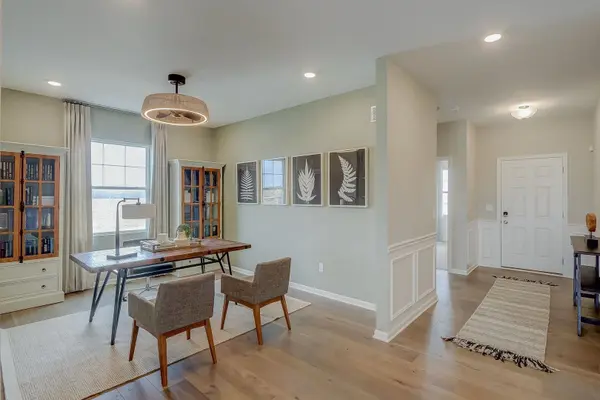
Modern design and high-quality craftsmanship are at the heart of this 1-story, 1,696 square foot model in South Elgin! Here are some of this home's highlights, both inside and out: Craftsman-style exterior with shake accent siding Full, covered front porch 3-car garage Flex room with built-in shelving Open-concept kitchen and family room 2 bedrooms 2 bathrooms As you step inside, you'll first be greeted by a long foyer with a secondary bedroom and full bathroom around the corner-a private space for visiting guests and family members to stay overnight. The flex room in this model showcases a set of bookcases, monochromic wall art, a boho lighting fixture, a desk with 2 chairs, and a coordinating area rug. There are so many ways to make the most of this room and express your one-of-a-kind interior design style! Step into the bright family room, featuring a wall with 3 sconces and framed art. This room offers more than enough space for your couches, chairs, and side tables and seamlessly connects to the kitchen. White cabinets with crown molding, stainless steel appliances, and an island in the middle are some of the notable design features in this modern kitchen, where you'll enjoy baking treats and cooking your favorite meals. Take a look at the earth-toned owner's suite, which boasts a vaulted ceiling with recessed lighting and an en-suite bathroom with a dual-sink vanity. Rounding out this home is a full basement with a rough-in for a future bathroom Broker must be present at clients first visit to any M/I Homes community. Lot 72 *Model home for sale. Home to close March 2026*
Location
State IL
County Kane
Area South Elgin
Body of Water MAXFIELD-D
Rooms
Basement Unfinished, Bath/Stubbed, Full
Interior
Heating Natural Gas, Forced Air
Cooling Central Air
Equipment CO Detectors, Sump Pump
Fireplace N
Appliance Range, Microwave, Dishwasher, Refrigerator, Washer, Dryer
Laundry Gas Dryer Hookup
Exterior
Garage Spaces 3.0
Roof Type Asphalt
Building
Building Description Vinyl Siding, No
Sewer Public Sewer
Water Public
Level or Stories 1 Story
Structure Type Vinyl Siding
New Construction false
Schools
Elementary Schools Fox Meadow Elementary School
Middle Schools Kenyon Woods Middle School
High Schools South Elgin High School
School District 46 , 46, 46
Others
HOA Fee Include Insurance
Ownership Fee Simple w/ HO Assn.
Special Listing Condition None
Read Less
Want to know what your home might be worth? Contact us for a FREE valuation!

Our team is ready to help you sell your home for the highest possible price ASAP

© 2026 Listings courtesy of MRED as distributed by MLS GRID. All Rights Reserved.
Bought with Chirag Darji of HomeSmart Connect LLC
NEARBY SCHOOLS & BUSINESSES

GET MORE INFORMATION